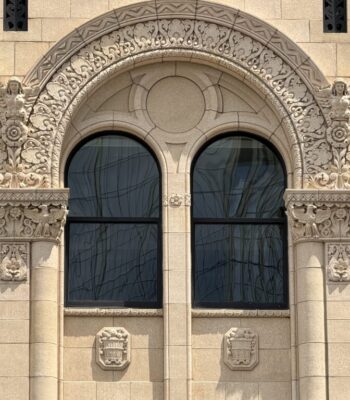
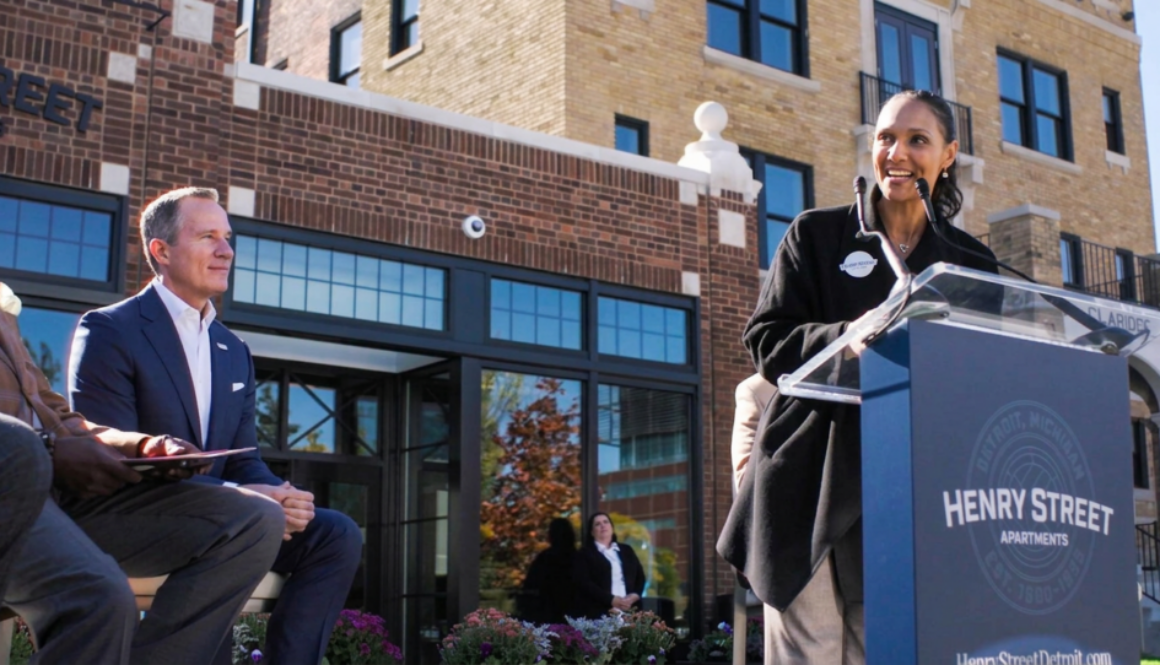
KDG’s Role in Preserving History: Henry Street Apartments
|
|||||||||||||||||||||||||||||||||||||||||||||||||||||||||||||||||||||||||||||||||||||||||||||||||||||||||||||||||||||||||||||||||||||||||||||||||||||||||||||||||||||||||||||||||||||||||||||||||||||||||||||||||||||||||||||||||||||||||||||||||||||||||||||||||||||||||||||||||||||||||||||||||||||||||||||||||||||||||||||||||||||||||||||||||||||||||||||||||||||||||||||||||||||||||||||||||||||||||||||||||||||||||||||||||||||||||||||||||||||

|
|||||||||||||||||||||||||||||||||||||||||||||||||||||||||||||||||||||||||||||||||||||||||||||||||||||||||||||||||||||||||||||||||||||||||||||||||||||||||||||||||||||||||||||||||||||||||||||||||||||||||||||||||||||||||||||||||||||||||||||||||||||||||||||||||||||||||||||||||||||||||||||||||||||||||||||||||||||||||||||||||||||||||||||||||||||||||||||||||||||||||||||||||||||||||||||||||||||||||||||||||||||||||||||||||||||||||||||||||||||
A great design is only as successful as its execution.
That is why Construction Administration is about more than reviewing substitutions. It is about protecting the vision that attracted a client to the project in the first place.
Substitutions are a normal part of construction. Material availability changes, budgets evolve, and contractors often identify alternative products that can help address schedule or procurement challenges. The key question is not simply whether a substitute meets the specification. The question is whether it supports the design intent.
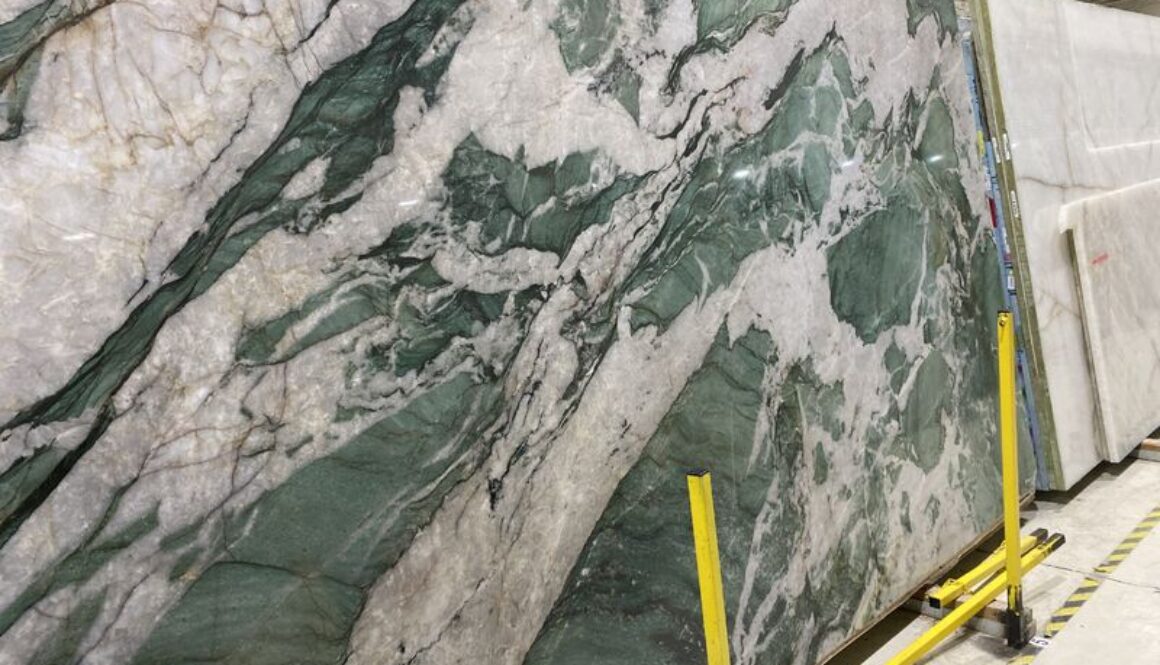
– A stone material may meet the required dimensions and performance criteria, yet its color variation, veining, texture, and finish can fundamentally change the character of a space. Natural stone slabs are typically sourced through local distributors, and the specific slabs and veining patterns are often individually reviewed and selected for each project to achieve the desired aesthetic.
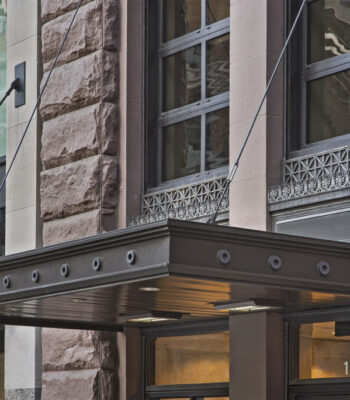
– A window system may satisfy thermal requirements, but altered sightlines can impact how a façade is perceived.
– A decorative light fixture may deliver comparable illumination levels while changing the scale, atmosphere, and overall experience of a room. Individually, these decisions may seem minor.
Collectively, they can reshape the architecture. At KDG, we evaluate substitutions through a broader lens. We look beyond technical compliance to understand how each decision affects aesthetics, performance, durability, guest experience, and long-term value. This is particularly important on hospitality, multifamily, and historic projects where every material contributes to the overall story of the space.
The most successful projects are not necessarily the ones with the fewest substitutions. They are the ones where every change is evaluated thoughtfully and aligned with the original vision. Because quality is rarely lost through one major decision.
More often, it is the accumulation of small compromises. Construction Administration helps ensure those decisions strengthen the project rather than dilute it. That is how design intent survives the transition from drawing to reality.
Historic buildings were designed to perform differently than modern buildings. Understanding that difference is essential to successful renovation.
Many historic structures rely on materials and assemblies that naturally manage moisture, air movement, and environmental conditions. Modern construction often approaches performance through tighter envelopes and more controlled systems.
Neither approach is inherently right or wrong. The challenge is ensuring they work together.
When new materials are introduced without understanding how the original building functions, issues can emerge over time. Moisture becomes trapped. Materials deteriorate. Historic fabric is put at risk. That is why preservation is about more than matching appearances. It is about understanding how a building works.
At KDG, we believe successful adaptive reuse begins with respecting the logic of the existing structure while carefully integrating modern systems that improve performance without compromising character. Because the best historic buildings are not frozen in time. They evolve thoughtfully while retaining what makes them special.
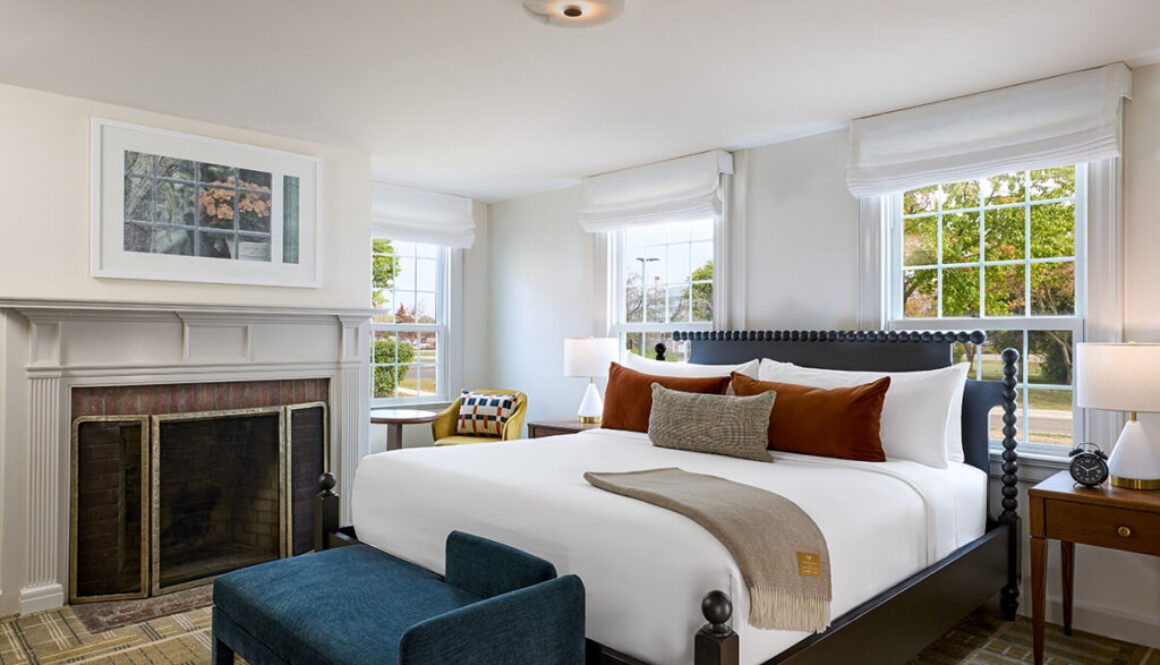
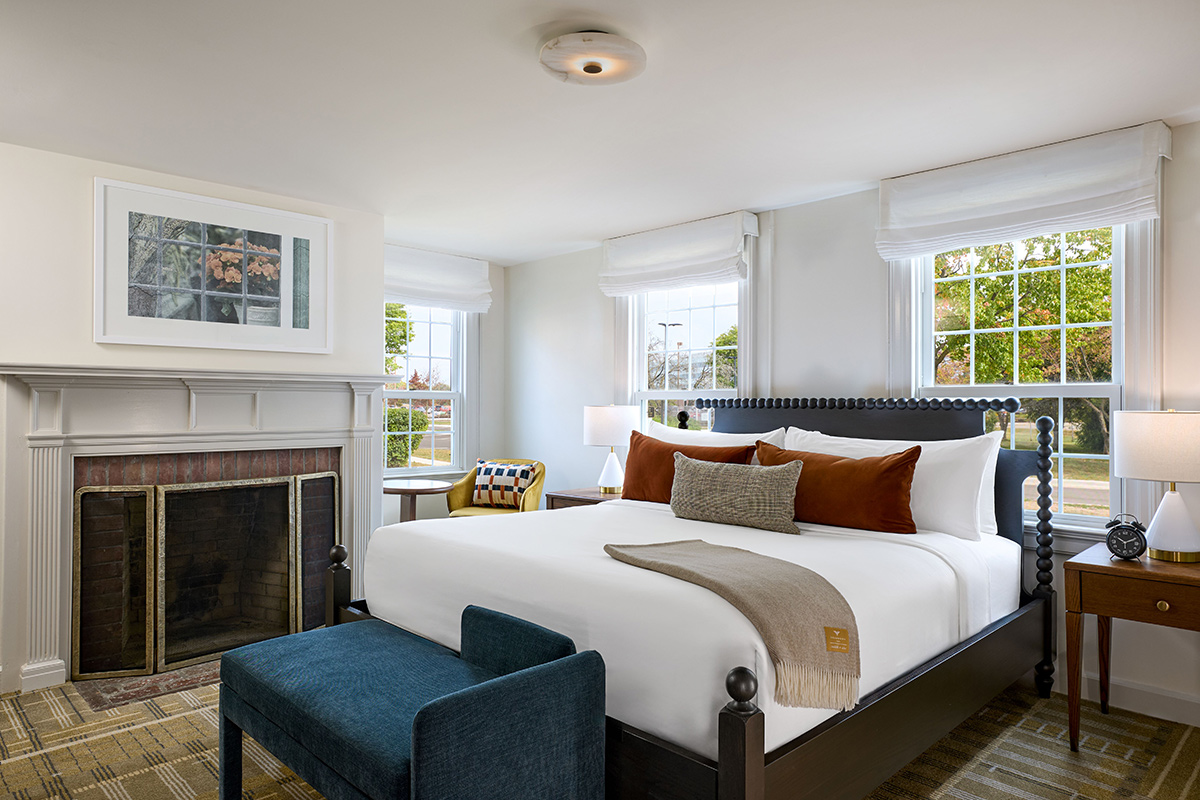
During a 1935 visit to the San Diego International Exposition, Edsel Ford was inspired by California hotel designs featuring a central building and surrounding guest cottages. Soon after, architect Charles M. Hart proposed a historic village concept to complement The Dearborn Inn and reflect the preservation spirit of the era. These Colonial Homes would echo the visitor experience at nearby Greenfield Village. Hart’s original plan included eighteen buildings behind the Inn, with landscaping by Marshall L. Johnson. These structures were to be replicas of homes belonging to notable Americans. However, with the onset of World War II, the plan was scaled back, and only five buildings were constructed. These replicated the homes of Walt Whitman (Melville, NY), Edgar Allan Poe (Fordham, NY), Barbara Fritchie (Frederick, MD), Oliver Wolcott (Litchfield, CT), and Patrick Henry (Red Hill, VA).
Three of the buildings—the Poe, Whitman, and Wolcott houses—were modeled after existing structures. The Fritchie and Henry homes were recreated from drawings and plans. While the exteriors were faithful reproductions, the interiors were adapted for use as hotel guestrooms. Special attention was given to preserving architectural details such as staircases, fireplaces, and woodwork. The expansion received both local and national acclaim for its historical sensitivity and design.
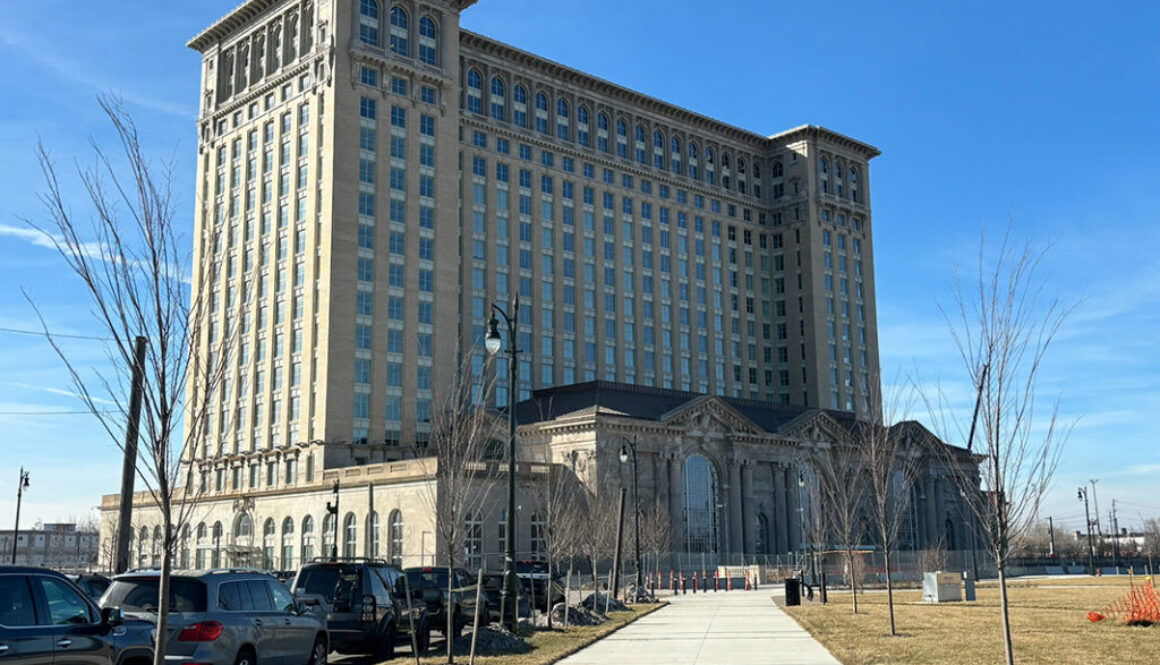
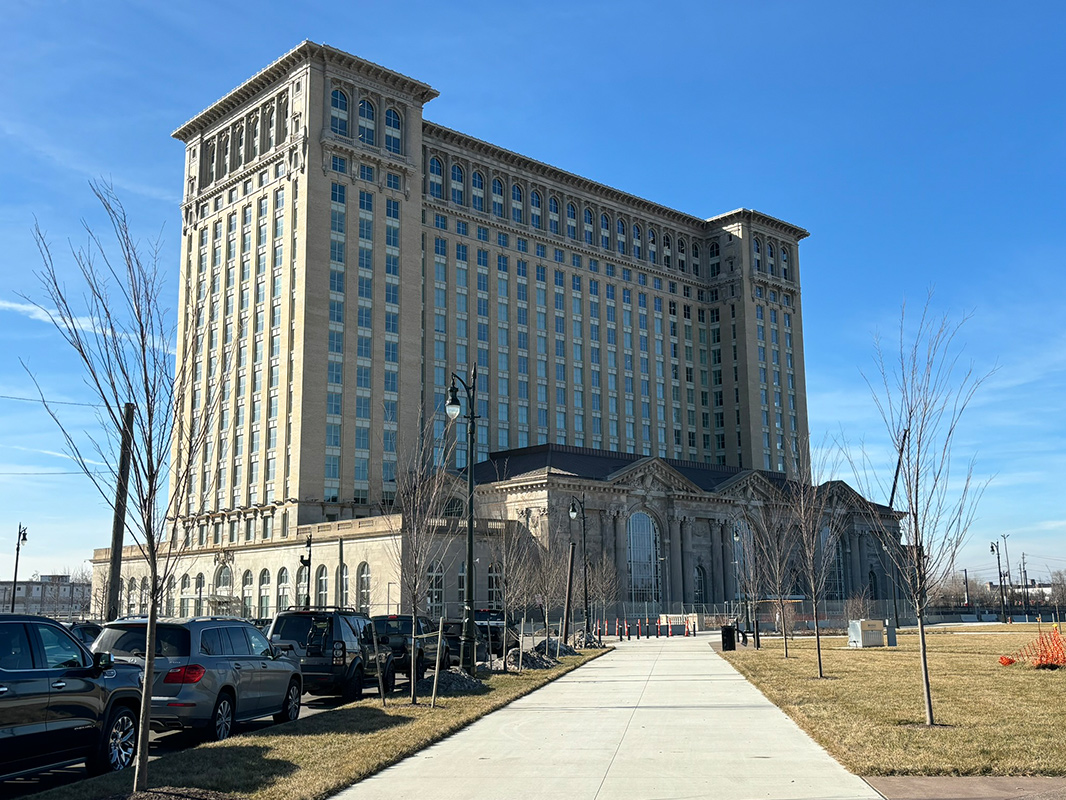
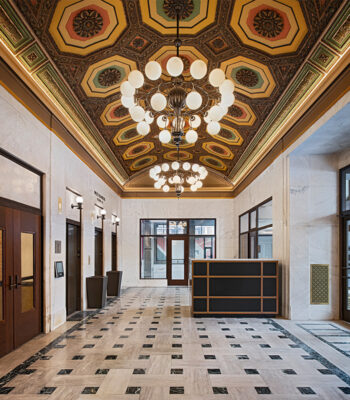
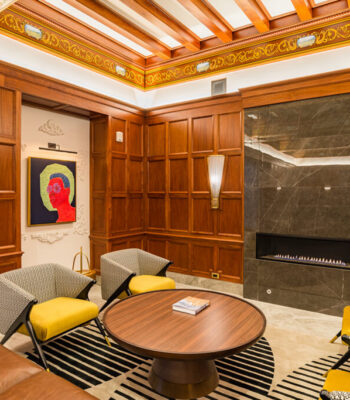
Kraemer Design Group provided historic consulting services for ongoing adaptive reuse and tenant improvement projects within the iconic Michigan Central Station in Detroit, MI. KDG was engaged after initial occupancy to review and advise on subsequent tenant design work, coordinate with historic review agencies, monitor construction activities, and prepare amendments to the Part 3 certification documentation to address ongoing tenant build-outs, common area enhancements, exterior site improvements, and the continued activation of previously unfinished spaces within the landmark structure. Project photography sourced from the Historic Preservation Certification Application (Part 3) submission was provided by others.
The project required careful communication and coordination between multiple tenant design teams, preservation objectives, contemporary design requirements, and the operational needs of a complex program within the building. KDG worked closely with a complex ownership team, multiple design firms, and various tenants to evaluate proposed interventions against the Secretary of the Interior’s Standards for Rehabilitation, ensuring that new work remained compatible with the station’s historic character while supporting its continued evolution as a vibrant mixed-use destination. Services included archival research, review of existing HPCA documentation, evaluation of historic conditions, consultation with the Michigan State Historic Preservation Office (SHPO), preparation of HPCA amendment submissions, and ongoing historic compliance reviews throughout design and construction.
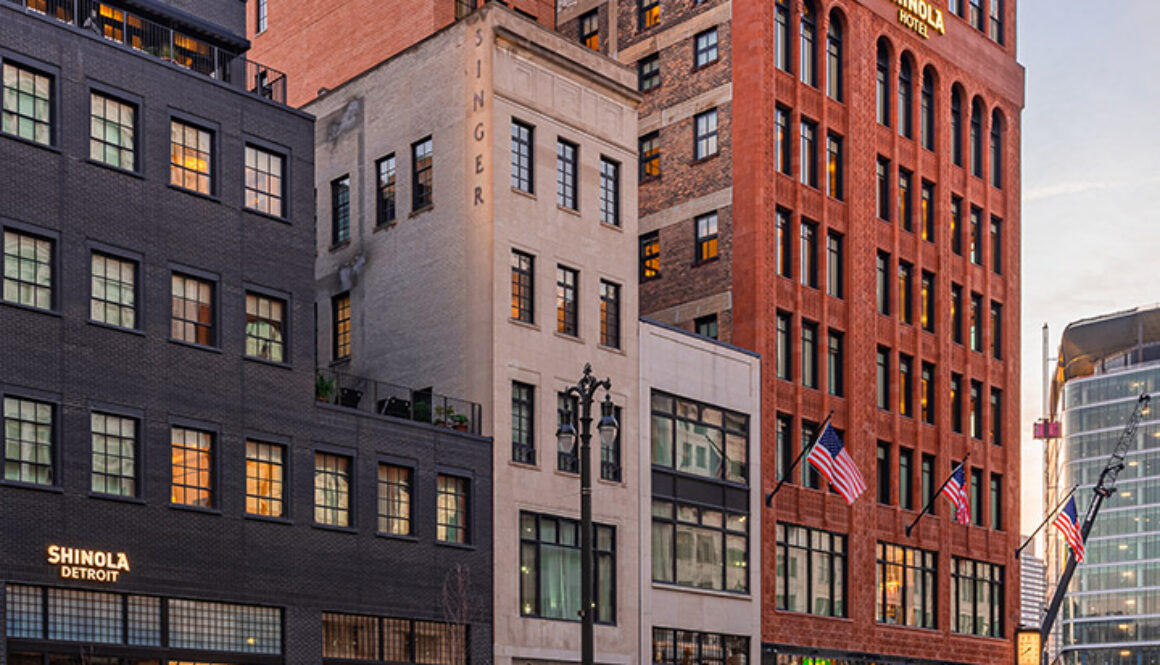
Since 2011, when Quicken Loans moved its headquarters to Detroit and the real estate development company, Bedrock Detroit, was formed, Kraemer Design Group has served as Bedrock’s Preservation Planner for their entire portfolio of properties in Detroit (over 50 historic buildings).
Through our General Historic Consulting contract with Bedrock, KDG has provided due diligence evaluation services, historic assessments, and historic design guidelines for their campus of buildings. These guidelines have been used by Bedrock’s in-house architecture team as well as numerous third-party architects to guide the design process as they look to rehabilitate often vacant and heavily damaged buildings in accordance with the Secretary of Interior Standards and local Elements of Design.
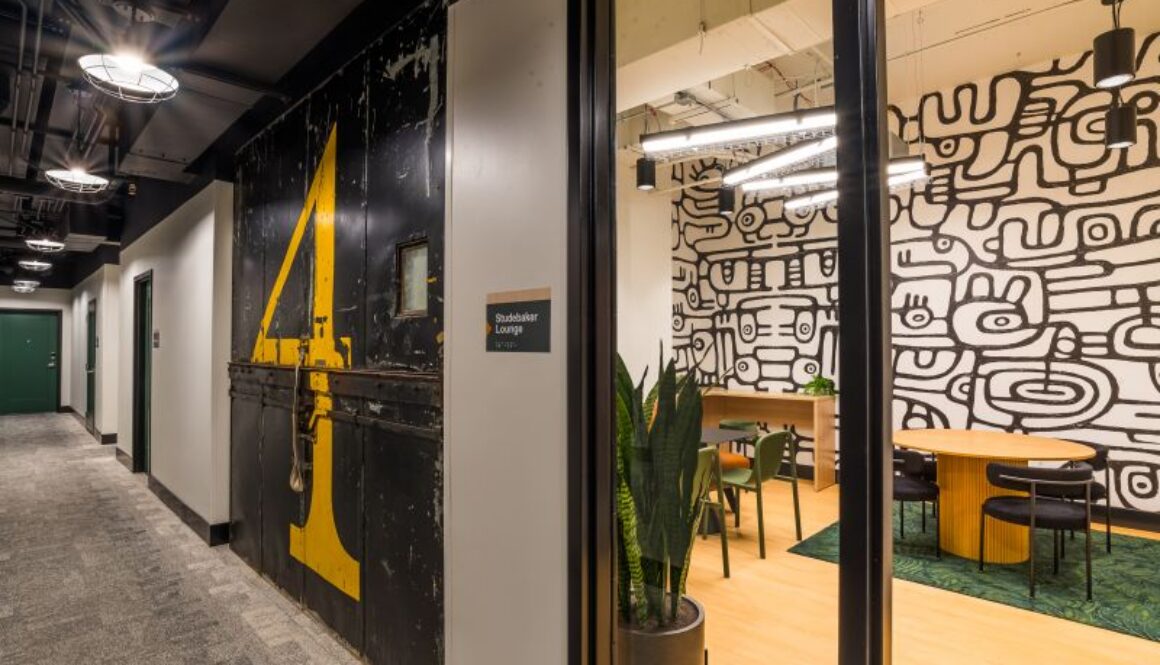
Some of the most compelling multifamily communities were never originally designed as housing.
Former factories. Warehouses. Office buildings. Industrial facilities.
These historic structures offer something new construction often struggles to replicate: authenticity, character, and a genuine connection to place.
But adaptive reuse is about more than preserving a building.
It’s about uncovering and celebrating the stories already embedded within it.
At KDG, we believe the most memorable communities are rooted in their history. One of our favorite parts of the design process is researching a building and its surrounding neighborhood to identify unique stories, industries, people, and moments that have shaped the place. Those discoveries often become the foundation for the design narrative.
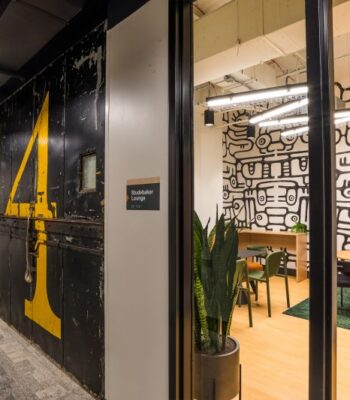
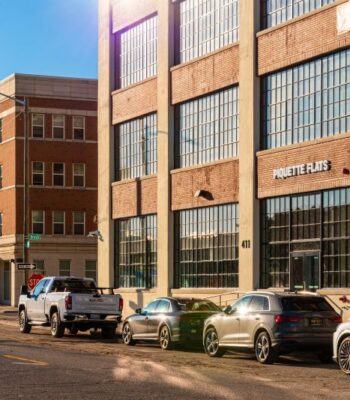
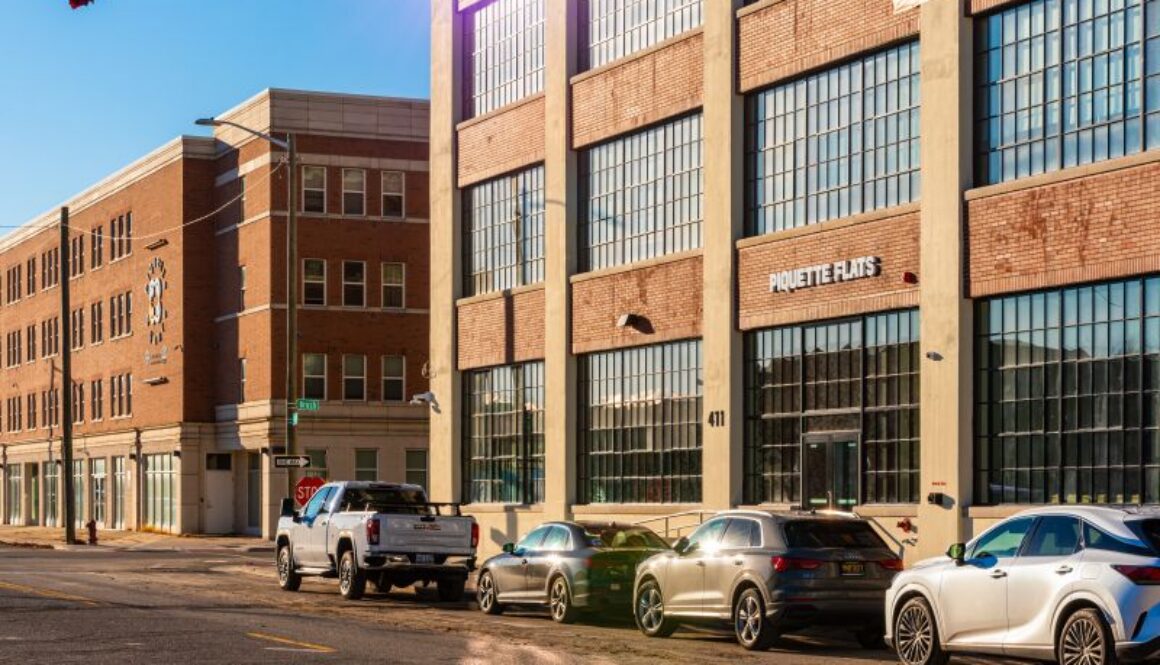
At Piquette Flats, for example, we repurposed the building’s original freight elevator doors as corridor wall art, transforming a piece of the property’s industrial past into a design feature that residents encounter every day. Rather than displaying history in a museum-like setting, it became integrated into the lived experience of the building.
These moments create authenticity that cannot be manufactured.
Residents are increasingly drawn to communities with a story. Investors are seeking distinctive projects that stand apart in competitive markets. Communities value redevelopment that preserves local character while creating new economic opportunity.
When executed well, adaptive reuse delivers all three.
The challenge is balancing creative vision with historic preservation requirements, code compliance, project economics, and modern resident expectations.
That’s where integrated expertise becomes essential.
The goal is never simply saving a building. It’s creating a place people genuinely want to be part of while preserving the stories that make it unique.
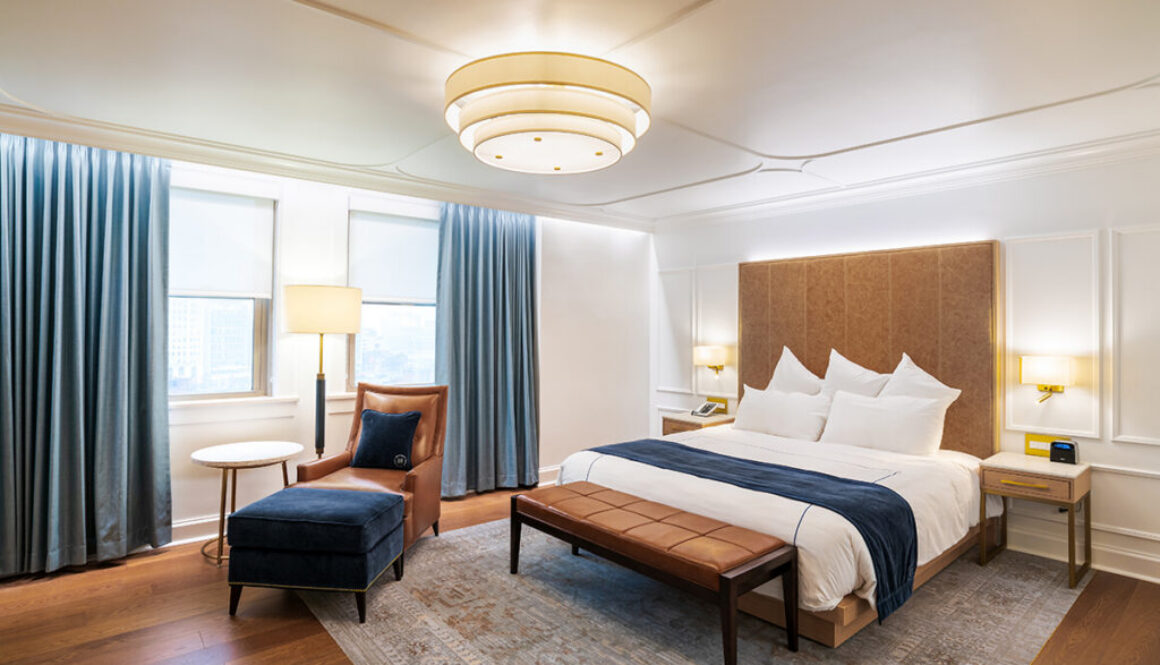
FF&E is often viewed as the final step in a project. The furniture gets ordered. The fixtures arrive. The space is furnished. But great projects do not work that way.
Furniture, fixtures, and equipment are not separate from the design. They are the design brought to life. These are the elements people interact with every day. They shape comfort, influence perception, and ultimately determine how a space is experienced once it is occupied.
A multifamily lobby can feature exceptional architecture and beautiful finishes, yet still feel generic if the furnishings lack character, scale, or durability.
A hospitality environment can be thoughtfully designed, but without the right FF&E package, the guest experience never fully connects with the brand story.
These decisions impact more than aesthetics. They influence operations, maintenance, resident satisfaction, guest experience, and long-term asset value.
At KDG, we believe FF&E should be considered as part of the design process from the beginning, not as a procurement exercise at the end. When procurement, architecture, and interior design work together, projects maintain their integrity from concept through installation.
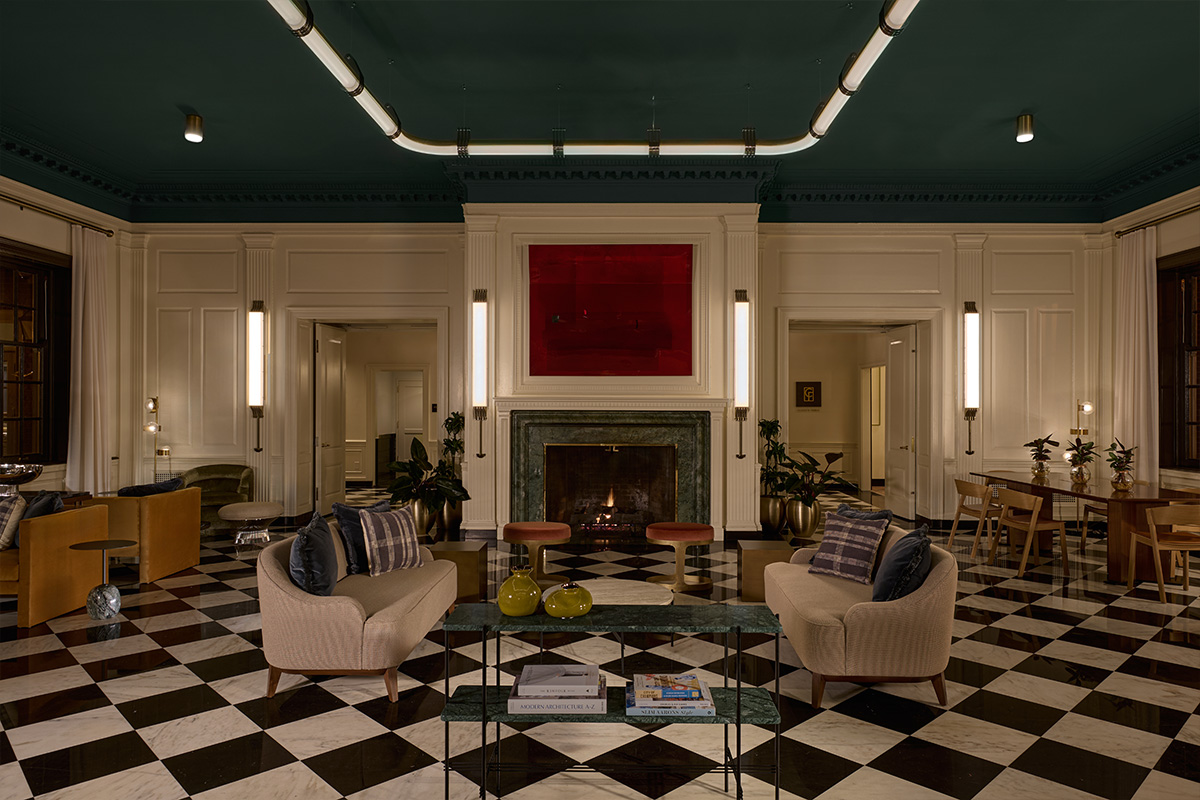
The recent Detroit Athletic Club guestroom renovation is a strong example of this approach. KDG served as the Interior Designer while Intramode managed procurement, allowing our teams to work seamlessly together to maintain the level of quality expected for a project of this caliber. From premium finishes to furnishings such as the leather Cabot Wrenn lounge chairs, every selection was carefully coordinated to ensure the final result reflected the design vision without compromise.
Because procurement is more than purchasing products. It is one of the final opportunities to ensure the vision behind a project becomes reality. The best spaces are not assembled. They are thoughtfully coordinated from the first idea to the final detail.
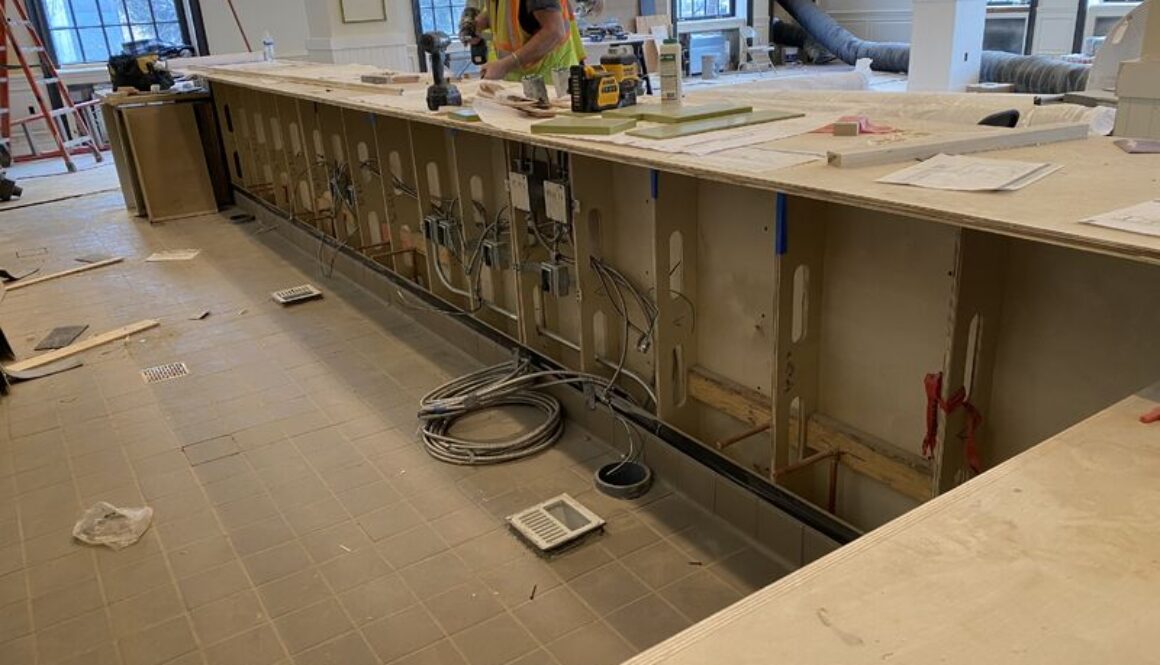
Many people assume the design process ends when construction documents are issued.
In reality, that is when the next phase of design stewardship begins.
Construction documents establish the vision. They communicate intent, define materials, coordinate systems, and provide the framework for bringing a project to life. But every project must navigate the realities of construction.
Submittals. Shop drawings. Existing conditions. Material availability. Field coordination. Unforeseen challenges.
Each of these moments presents a choice. That choice can either reinforce the design vision or gradually move the project away from it.
A beautifully detailed transition between materials may look perfect on paper, but its success ultimately depends on installation tolerances, sequencing, and field coordination. A thoughtfully designed millwork feature may be drawn with precision, but its final execution relies on careful collaboration between fabricators, contractors, and the design team.
This is why Construction Administration is such a critical part of the process.
At KDG, we view Construction Administration as more than oversight. It is the continuation of design through construction. Our team regularly visits project sites to review work in progress, ensuring critical elements are fully coordinated before final finishes are applied. That may mean reviewing the internal construction of a custom back bar before millwork veneers are installed, verifying lighting and power locations before ceilings are closed, or confirming dimensions and clearances before finishes conceal the work behind them.
These reviews help identify potential issues early, when adjustments are still possible and design intent can be protected.
Every project encounters challenges. A dimension may vary. A structure may land differently than anticipated. A coordination issue may emerge where multiple trades converge.
These are not simply construction questions. They are design questions.
The role of the architect is to help navigate those moments thoughtfully, balancing constructability, performance, budget, and design intent. Because successful projects are not defined solely by the quality of the drawings. They are defined by how effectively that vision is carried from concept through completion.
At KDG, protecting design intent throughout construction is one of the most important ways we create value for our clients. Because great design is not finished when the drawings are complete. It is finished when the space is built as intended.