Some of the most compelling multifamily communities were never originally designed as housing.
Former factories. Warehouses. Office buildings. Industrial facilities.
These historic structures offer something new construction often struggles to replicate: authenticity, character, and a genuine connection to place.
But adaptive reuse is about more than preserving a building.
It’s about uncovering and celebrating the stories already embedded within it.
At KDG, we believe the most memorable communities are rooted in their history. One of our favorite parts of the design process is researching a building and its surrounding neighborhood to identify unique stories, industries, people, and moments that have shaped the place. Those discoveries often become the foundation for the design narrative.
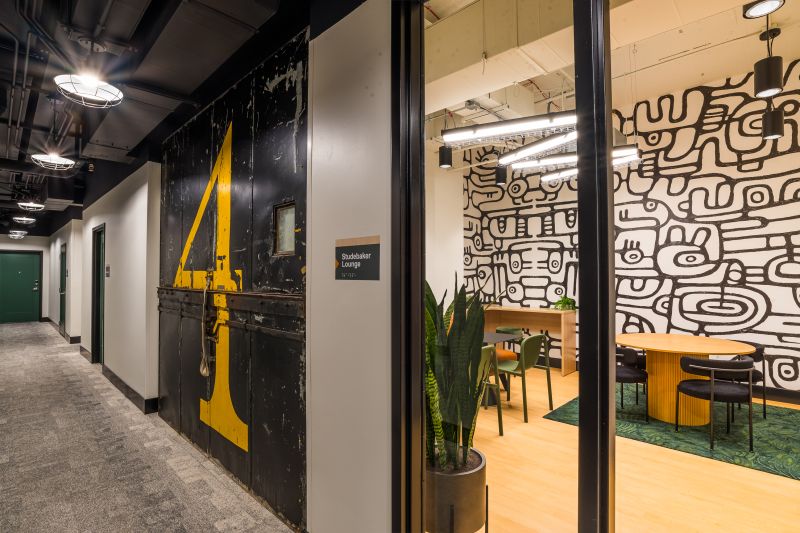
At Piquette Flats, for example, we repurposed the building’s original freight elevator doors as corridor wall art, transforming a piece of the property’s industrial past into a design feature that residents encounter every day. Rather than displaying history in a museum-like setting, it became integrated into the lived experience of the building.
These moments create authenticity that cannot be manufactured.
Residents are increasingly drawn to communities with a story. Investors are seeking distinctive projects that stand apart in competitive markets. Communities value redevelopment that preserves local character while creating new economic opportunity.
When executed well, adaptive reuse delivers all three.
The challenge is balancing creative vision with historic preservation requirements, code compliance, project economics, and modern resident expectations.
That’s where integrated expertise becomes essential.
The goal is never simply saving a building. It’s creating a place people genuinely want to be part of while preserving the stories that make it unique.