Northwestern Mutual Charleston
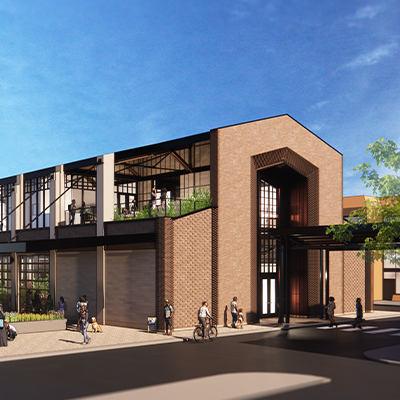
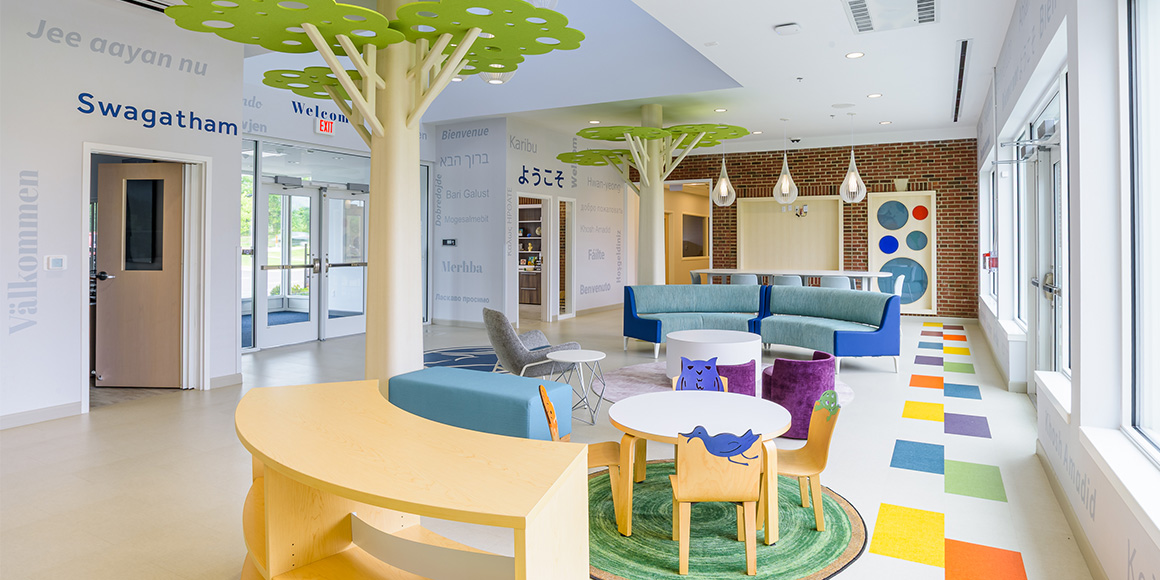
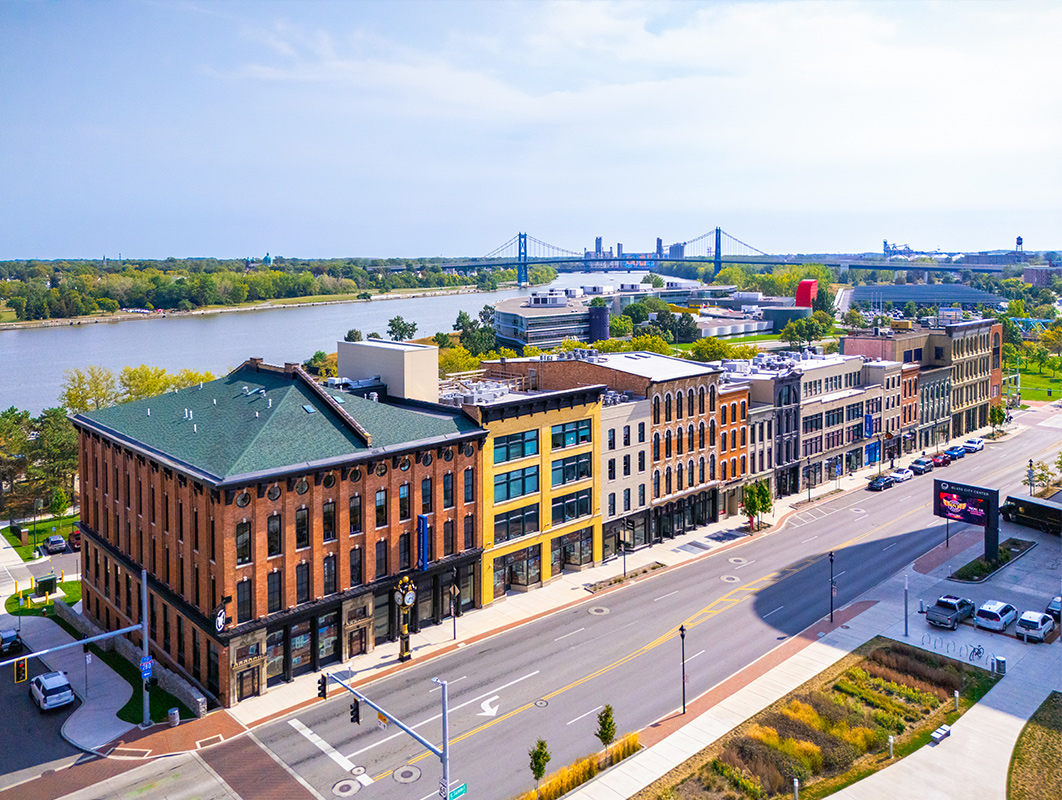
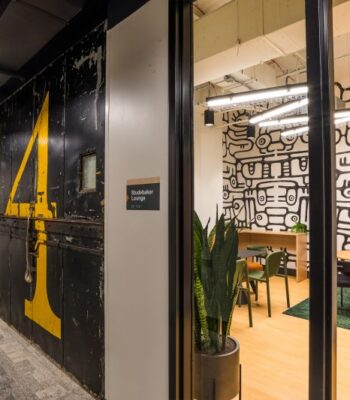
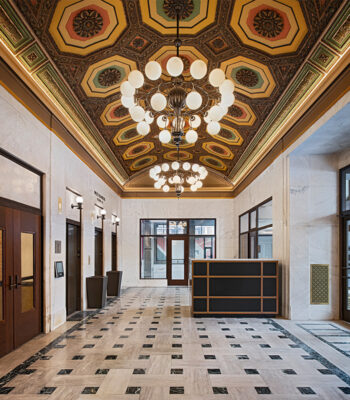
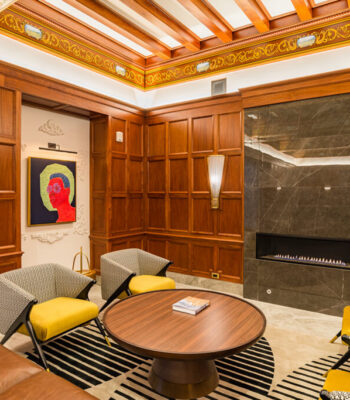
Nestled within a new state-of-the-art mixed-use development in Charleston’s emerging business district, Northwestern Mutual’s relocated office reimagines the traditional workplace as a tech-forward, co-working hub. Our charge was to craft an environment that mirrors the sleek aesthetic of today’s top commercial interiors while seamlessly embedding smart technology. Because most team members work on contract, the plan balances flexibility and functionality: touch-screen room schedulers, fully equipped Zoom Rooms, and an array of rentable settings, from open benching and breakout lounges to acoustically secure private offices for the firm’s permanent staff, all empower users to choose how and where they work.
Kraemer Design Group’s scope included programming for a growing roster of 1099 professionals, space planning, conceptual and design development, FF&E specification and procurement, permit-level documentation, engineering coordination, and active project management. A compressed schedule demanded nimble decision-making and tight control of lead times, yet the finished space doesn’t sacrifice impact.