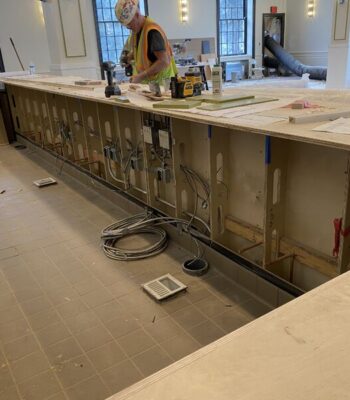
Berdan Building
Built in 1902 as a warehouse for the storage and manufacturing of the wholesale grocer Berdan Company, the Berdan Building is a nationally listed historic building in Toledo, Ohio. The five story structure spans an entire city block and includes a south wing that bridges to the original coal-fired boiler room to allow supply trains to stop at the warehouse docks. The building is mainly constructed of orange-red brick and decorative terracotta as well as an impressive variety of arched windows that were replaced with historic-replica aluminum units. The interior is a timber structure with columns and solid wood joist floors with exposed brick walls. As a more utilitarian building, the 115 apartment units will have a loft-type feel, with a unique two story unit in the boiler room. The lowest level of the building is partially underground and will be converted into a parking level with a restaurant space on the corner that can spill out onto the sidewalk utilizing the overhead doors where the vehicular loading dock used to be.