Aloft South Bend
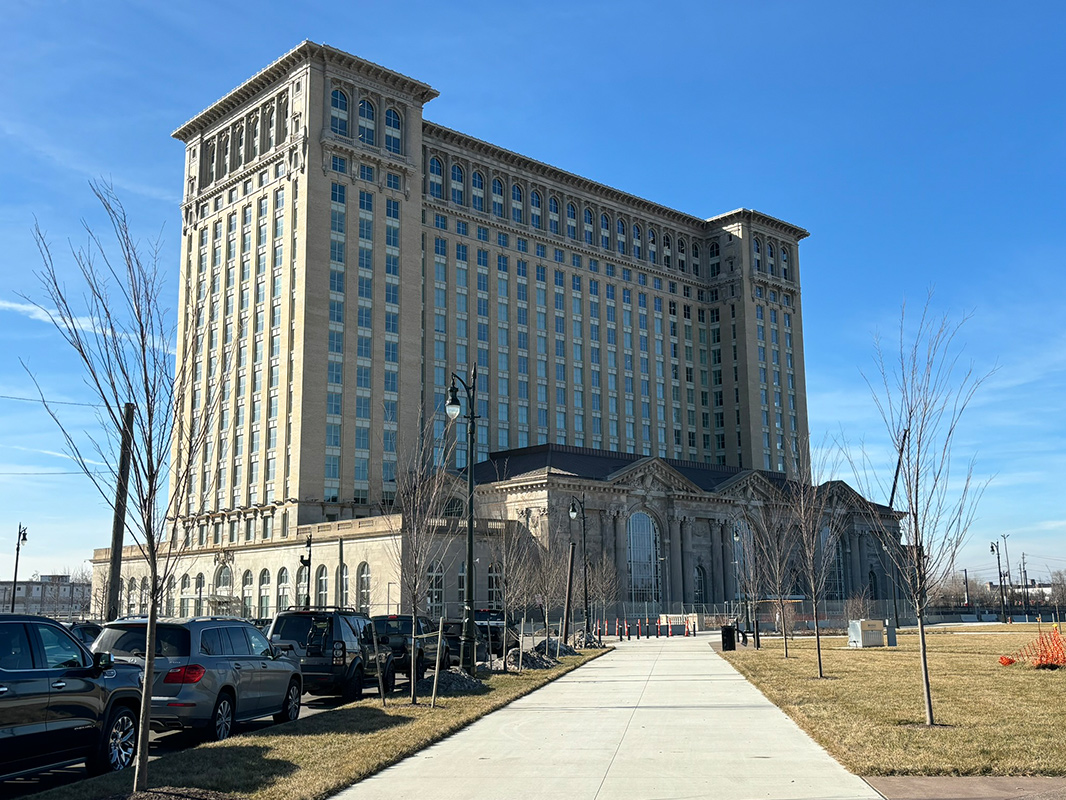
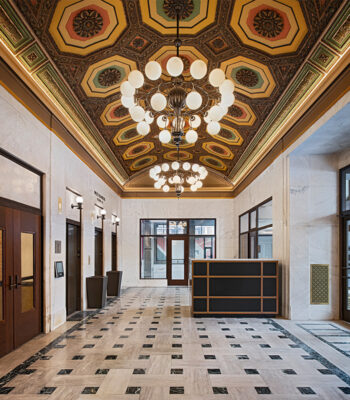
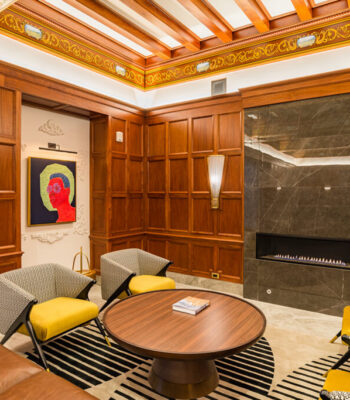
KDG led the adaptive re-use of a 25-story office building into 86 apartments and a 183-key Aloft Hotel. The modernist building, formerly a Chase Bank, was the tallest building between Detroit and Chicago at the time of completion in 1970. Kraemer Design Group worked within Starwood Brand Standards to understand, interpret, and apply Aloft prototypical design elements to the iconic Chase Tower building. Work included alterations to the existing parking garage, ballrooms, fitness center and swimming pool center within the building.
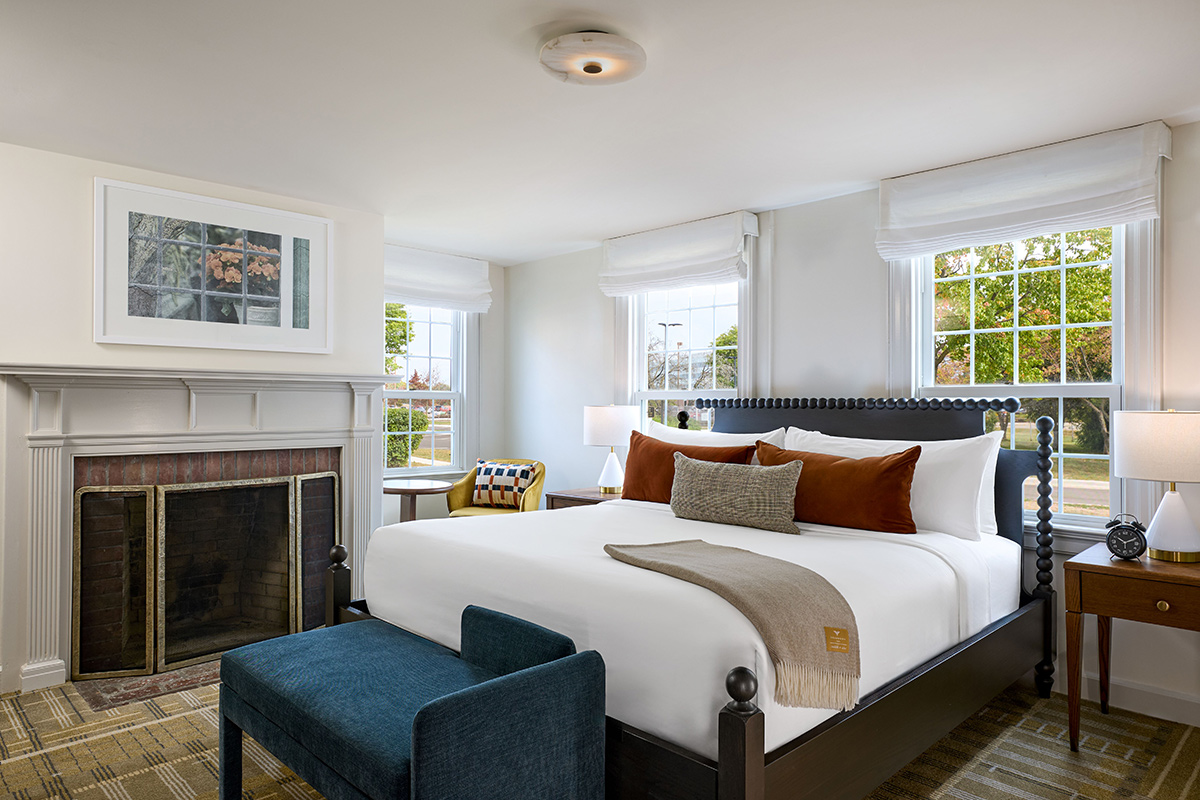
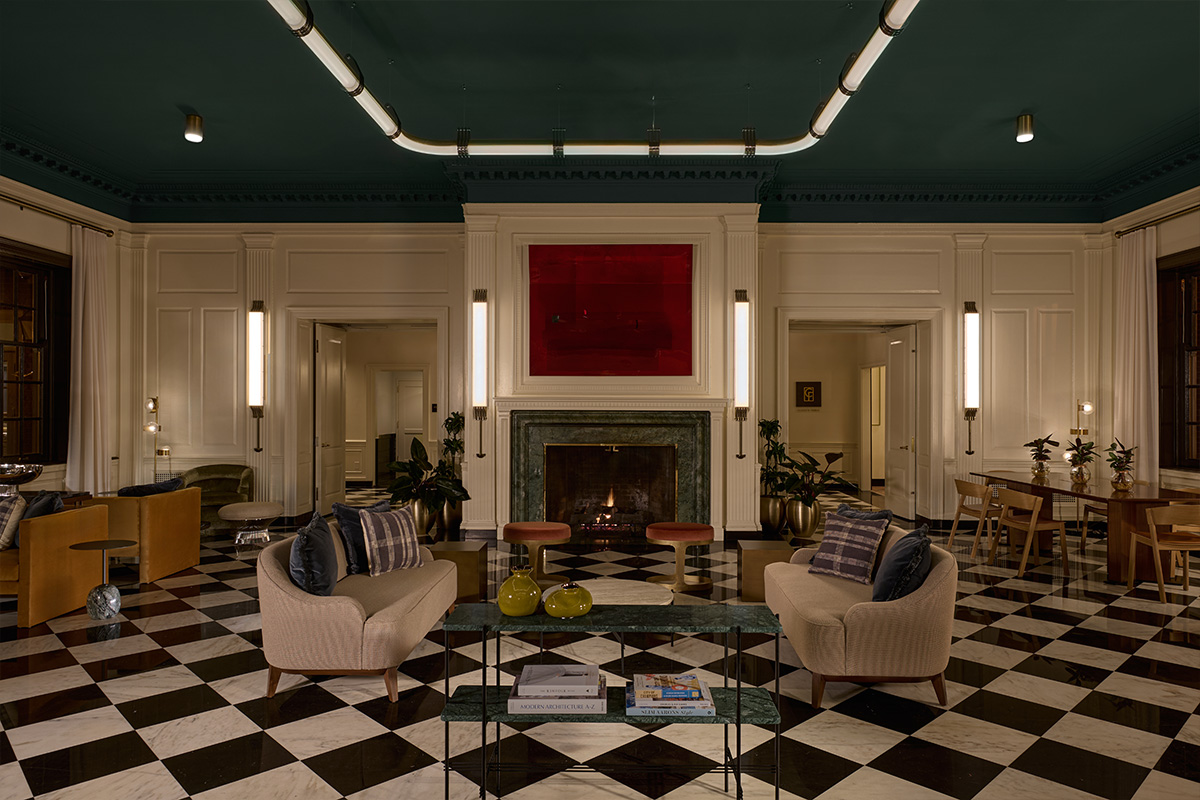
The décor package for the guestrooms utilizes the brand standard elements; the large two-sided headboards provide structure and a dominant design element to the contemporary room. Large windows overlooking the St. Joseph river provide a scenic backdrop to the custom graphic window treatments in the corner guest suites. Stepping out of the guestroom one is welcomed by soft lighting into the open corridor which is framed by exposed concrete columns. The expressed structure provides a steady rhythm that carries one to the elevator lobby, a walk syncopated by the saturated color bars of the carpet. The hotel lobby includes a bar and lounge that opens directly onto sidewalk seating right on Main Street.