Thought Leadership Series: Introducing KDG Perspectives
|
||||||||||||||||||||||||||||||||||||||||||||||||||||||||||||||||||||||||||||||||||||||||||||||||||||||||||||||||||||||||||||||||||||||||||||||||||||||||||||||||||||||||||||||||||||||||||||||||||||||||||||||||||||||||||||||||||||||||||||||||||||||||||||||||||||||||||||||||||||||||||||||||||||||||||||||||||||||||||||||||||||||||||||||||||||||||||||||||||||||||||||||||||||||||||||||||||||||||||||||||||||||||||||||||||||||||||||||||||||||||||||||||||||||||||||||||||||||||||||||||||||||||||||||||||||||||||||||||

|
||||||||||||||||||||||||||||||||||||||||||||||||||||||||||||||||||||||||||||||||||||||||||||||||||||||||||||||||||||||||||||||||||||||||||||||||||||||||||||||||||||||||||||||||||||||||||||||||||||||||||||||||||||||||||||||||||||||||||||||||||||||||||||||||||||||||||||||||||||||||||||||||||||||||||||||||||||||||||||||||||||||||||||||||||||||||||||||||||||||||||||||||||||||||||||||||||||||||||||||||||||||||||||||||||||||||||||||||||||||||||||||||||||||||||||||||||||||||||||||||||||||||||||||||||||||||||||||||
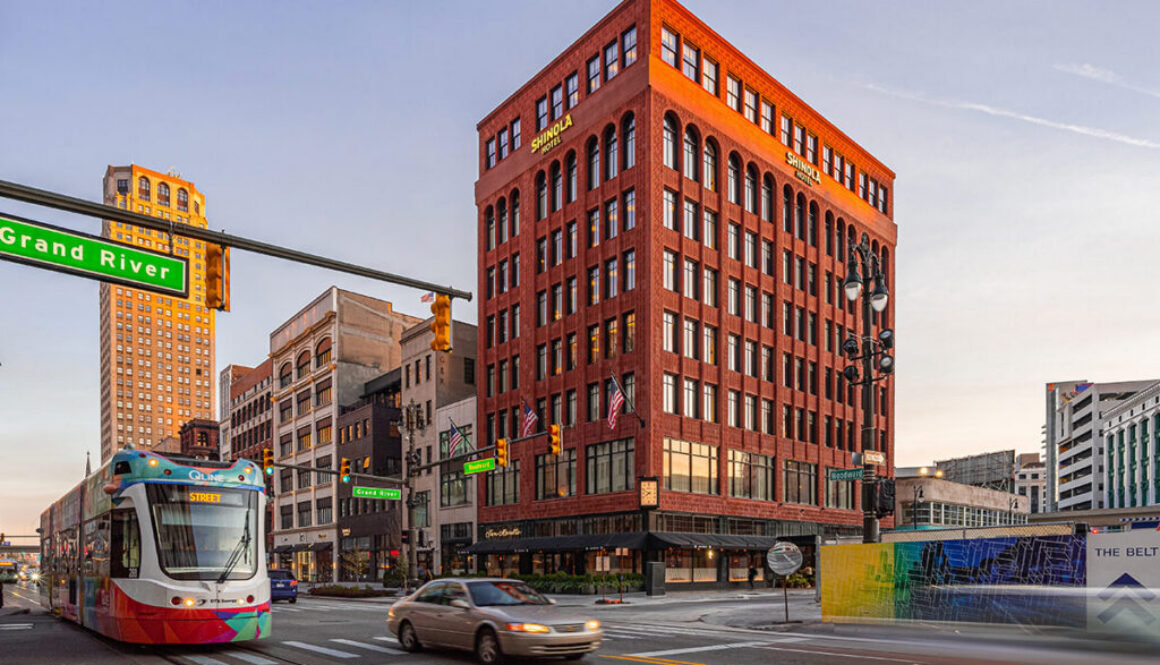
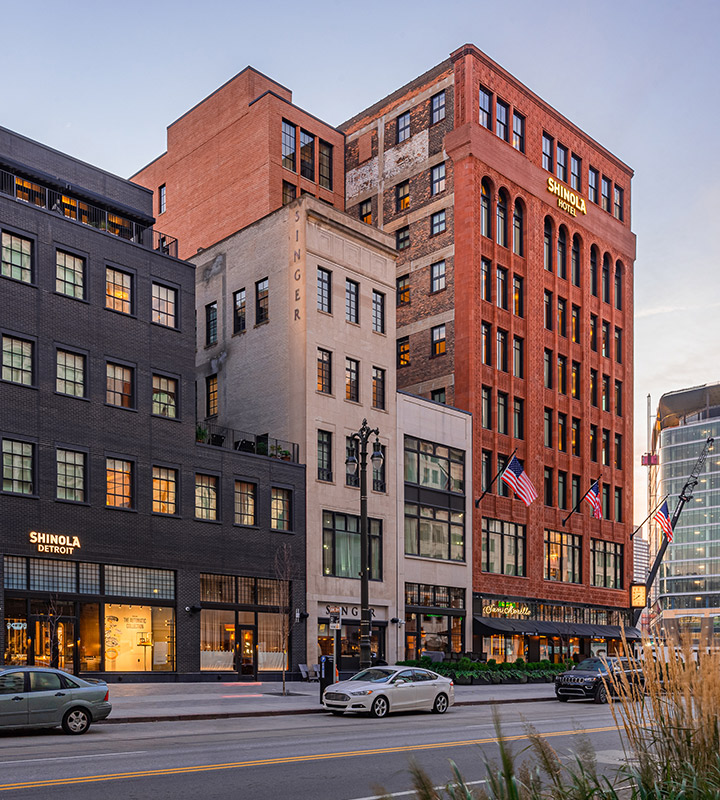
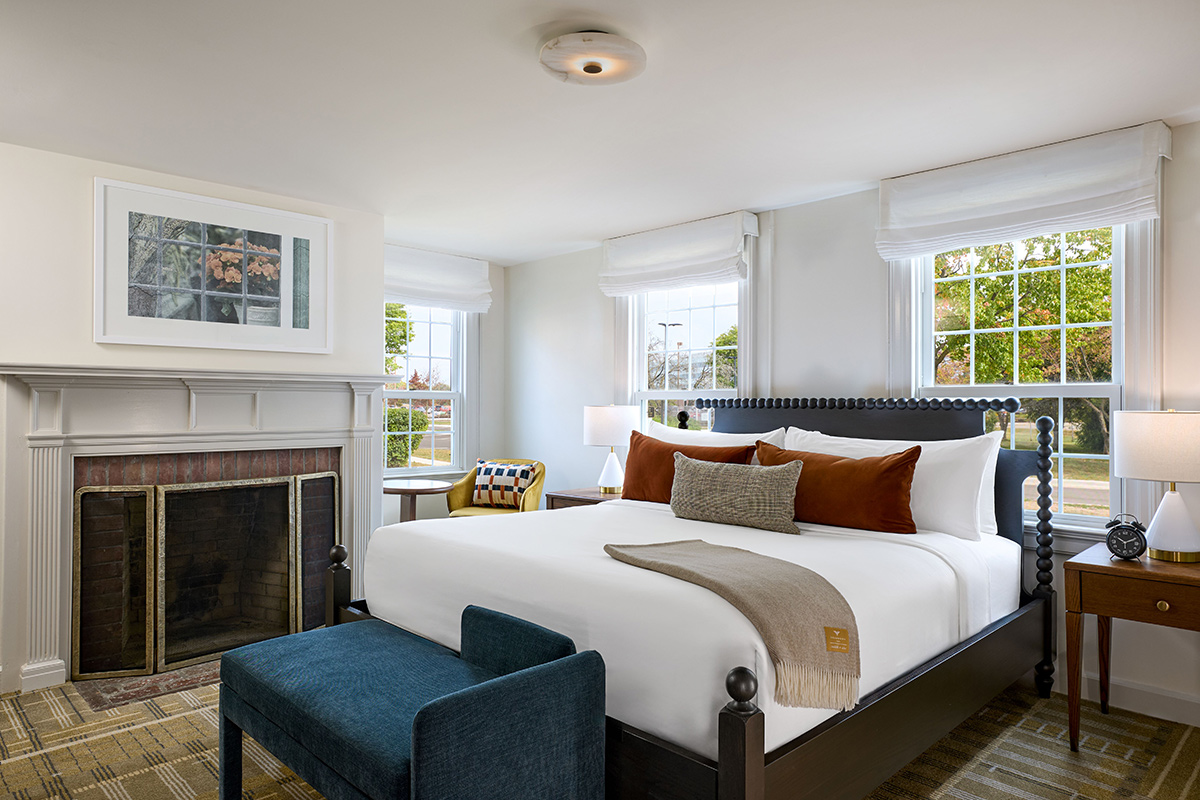
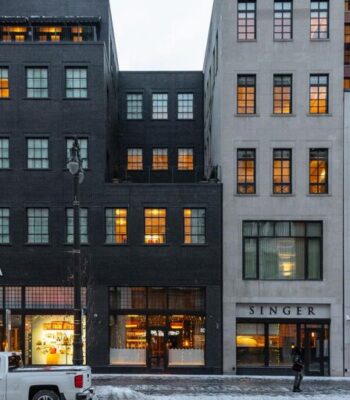
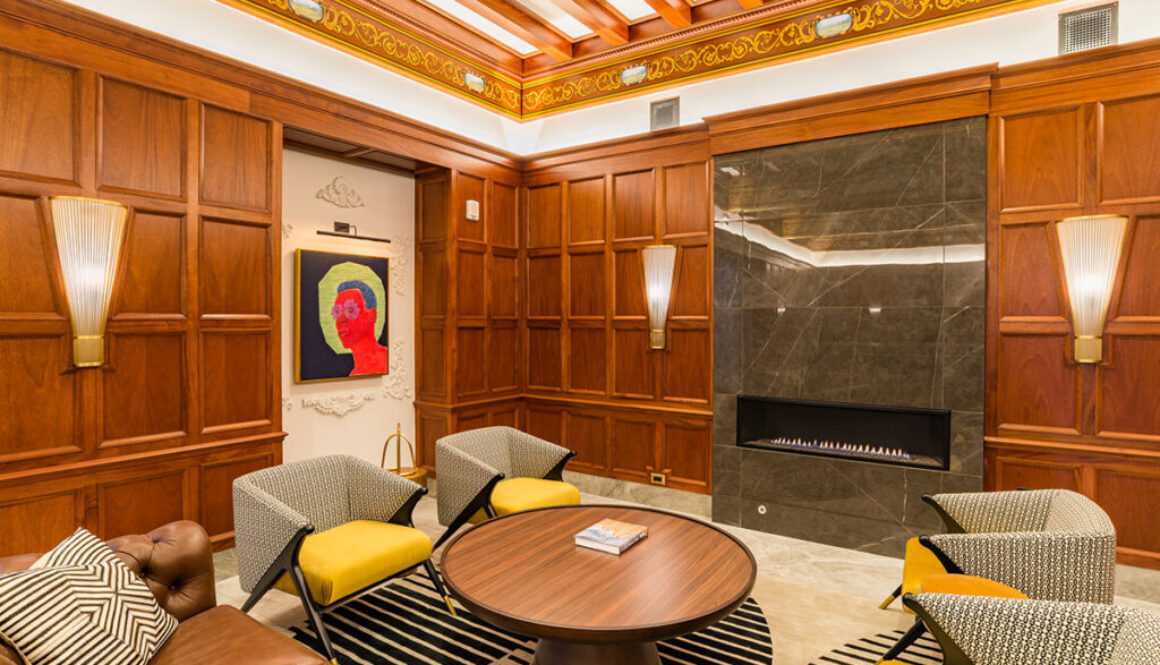
Kraemer Design Group led a monumental effort to create a new Detroit landmark, the Shinola Hotel. The site includes a 129-room boutique hotel, innovative culinary concepts, curated retail, and private event spaces. This diverse program extends through a series of historic buildings woven together with new architecture that collectively gives a fresh take on melding traditional and modern building design. The sequence of buildings has re-energized an entire city block right in the heart of downtown Detroit, changing the neighborhood landscape for generations to come.
KDG was the Architect of Record on the project in charge of building design, coordinating all design consultants, and remaining intimately involved through construction to ensure that the design standards were maintained. Additionally, KDG was the historic preservation consultant for the project as well as the lead life safety and code consultant. Throughout the process, the myriad of teams worked closely together to identify challenges, collaborate, and execute the project, with KDG in the middle to ensure it was done with care and efficiency.
The Eddystone is a historic thirteen-story 92-unit residential building within The District Detroit. Built in 1924 and designed by Detroit architect Louis Kamper, this Italian Renaissance style hotel was one of the luxury hotels developed by L.W. Tuller within walking distance of the theater district. The building deteriorated significantly over the years and was vacant by the new millennium.
Kraemer Design Group served as historic consultant, architect and interior designer for the current renovation. The exterior masonry facade has been restored, as well as new historic windows and roof replacement to complete the renovated exterior envelope. New retail space at the ground floor and a restored façade have transformed the building back to its vital and historic presence. KDG and the mechanical engineers utilized BIM for coordination of new MEP systems with structure and low floor-to-floor heights. KDG also worked closely with the ownership team and construction manager to phase the design work into bid packs that allowed the team to meet city-mandated milestone completion dates.
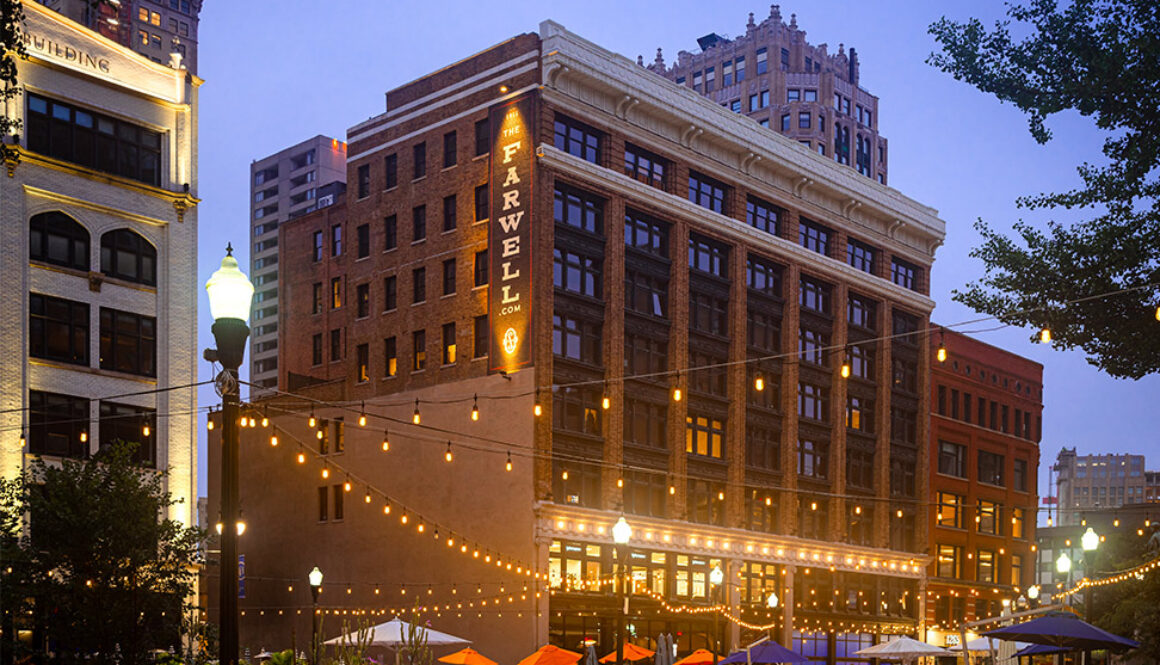
The eight-story Farwell Building is an example of early 20th century commercial architecture. Designed by Harrie W. Bonnah and built in 1915, the rectangular building faces Capitol Park in the heart of Detroit. Built to house both shops and offices, the building’s distinguished design was considered grand and upscale when it opened. Over time, the Farwell Building became a physical manifestation of Detroit’s downturn. As building owners changed and the commercial and office tenants left behind vacant premises, the Farwell Building transitioned from a distinguished highend commercial hub to a deteriorated broken shell of former grandeur. When renovations began, scrappers had long since raided the once ornate halls, and the walls had sheltered a rotating homeless community for years.
KDG served as architect, interior designer and historic preservationist on the adaptive reuse of the building. Numerous life safety code challenges had to be overcome to convert the obsolete office spaces to residential use. The building is best known for its iconic open stair and central atrium. In addition to resolving safety issues, historic elements were preserved and reconstructed throughout the common areas including the tiffany glass mosaic lobby ceiling. The original atrium guardrail and terracotta floor were maintained and rehabilitated, and the ironwork elevator surrounds were re-worked to house two new elevators. The deteriorated skylight on the roof was replaced, and a new roof deck was added, featuring fantastic views of the city.
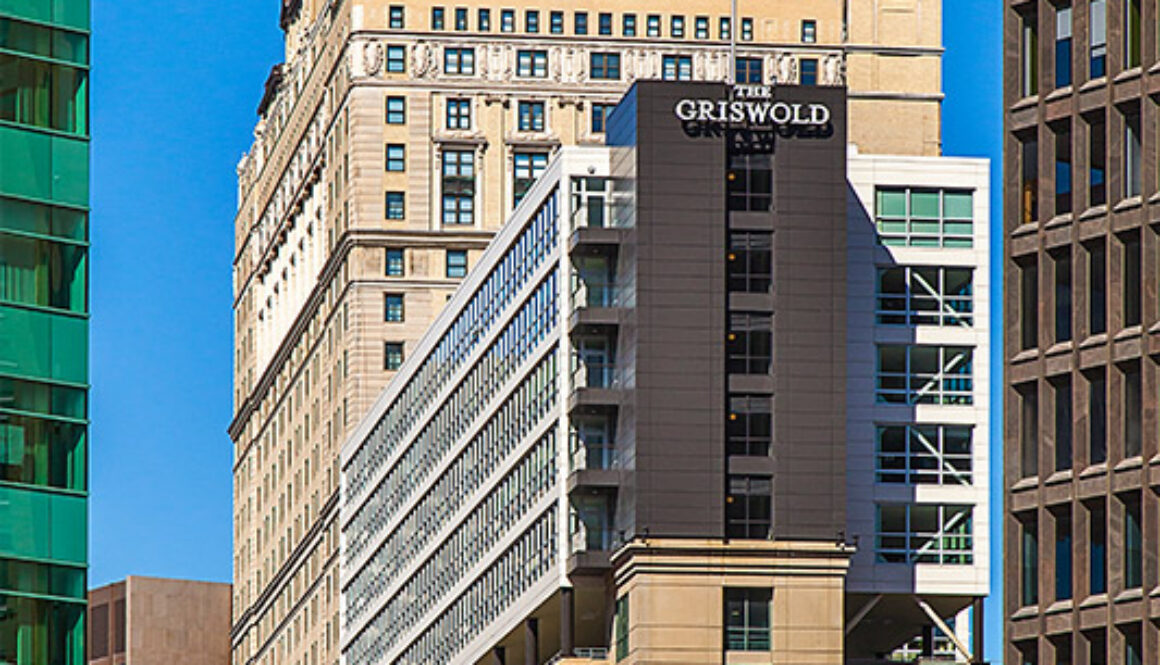
The Griswold opened in 2017 as one of the first major new residential construction projects within Detroit’s Central Business District in decades. The building offers a collection of eighty distinctive residences located one block south of Capitol Park and one block west of Campus Martius. This unique five-story development is perched atop a ten-story precast parking garage and makes full use of the opportunity for panoramic views.
KDG was the architect and interior designer for the project. The parking garage was designed and built to have a future building on top of it; however, implementing this plan eight years after the garage was completed required ingenious problem solving and careful detailing. Erecting a steel frame building atop a precast parking structure presented the challenges of different movement of contrasting materials, fire protection and bracing of tall steel members, and integrating new and existing life safety systems. KDG worked closely with consultants and met with inspectors to ensure successful solutions to the unique challenges.
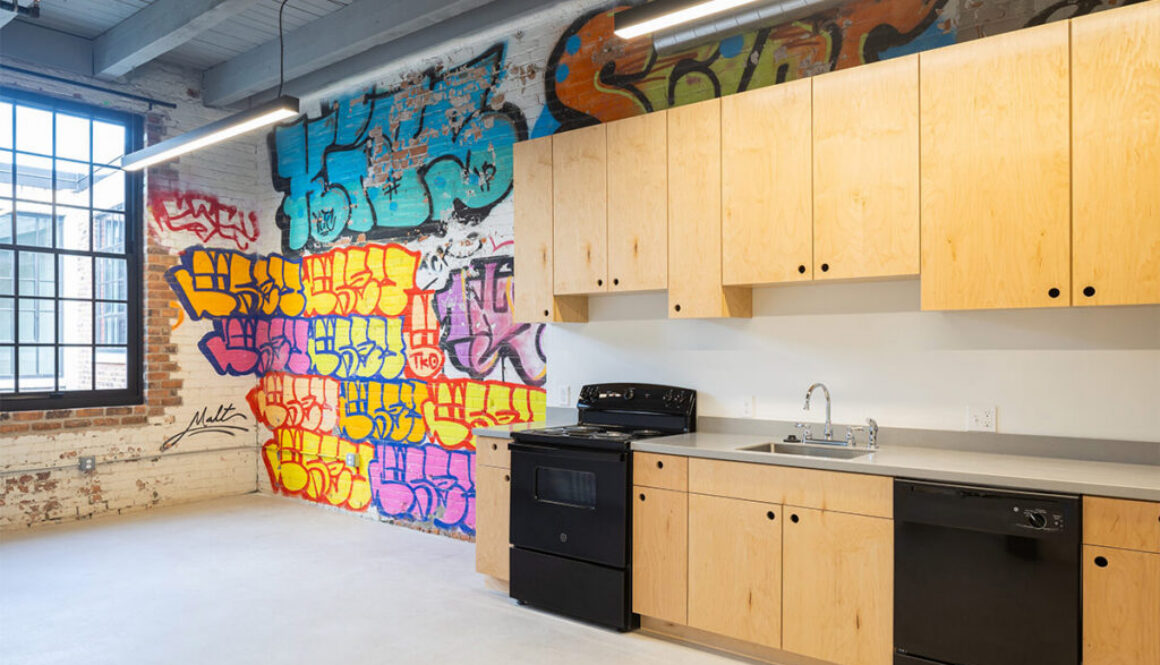
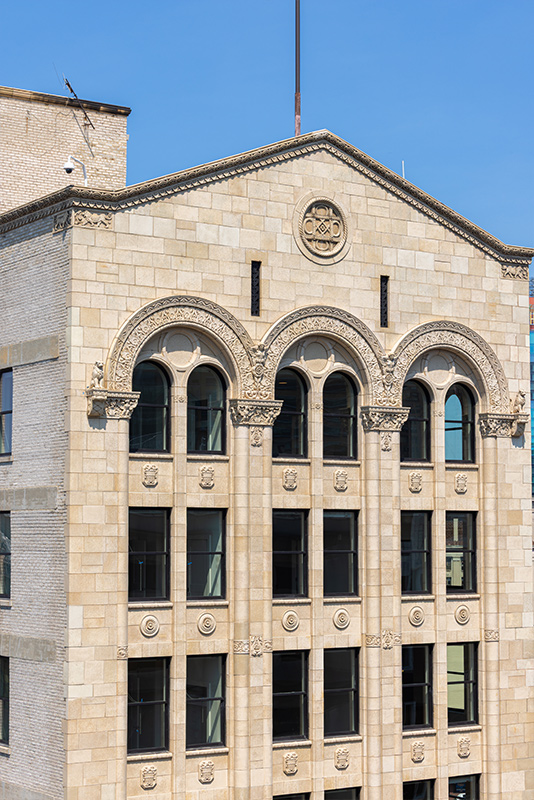
Dreamtroit is a mixed-use complex occupying five linked historic automotive manufacturing buildings at the junction of Detroit’s New Center and NW Goldberg neighborhoods. Kraemer Design Group provided architectural, interior design and historic consulting services for the project. KDG wrote a National Register nomination for the factory complex, which is located at 1331 Holden Street in Detroit and was built as the Warren Motor Car Company factory. The building was listed on the National Register in 2020.
The Warren Motor Car Company is significant for its association with the early design and manufacture of automobiles in the city of Detroit in 1909. Just a few years later, this was the first factory acquired by Henry Leland when he founded the Lincoln Motor Company with a goal of building airplane engines for the U.S. government during World War One. Called “Liberty Motors” the factory was the location where the first engine prototype was produced in 1917. Ford Motor Company moved into the building in 1922 to produce Model T sedans. Later tenants included a refrigeration company, a grocery wholesaler, and Recycle Here! a recycling center with artist studio spaces.
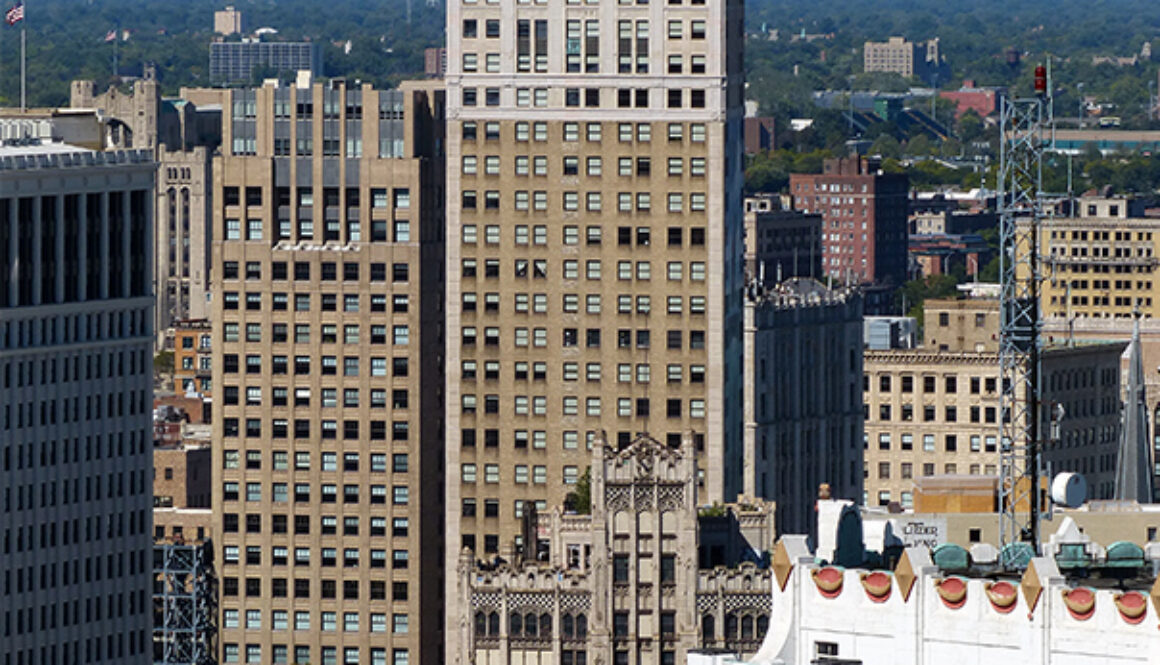
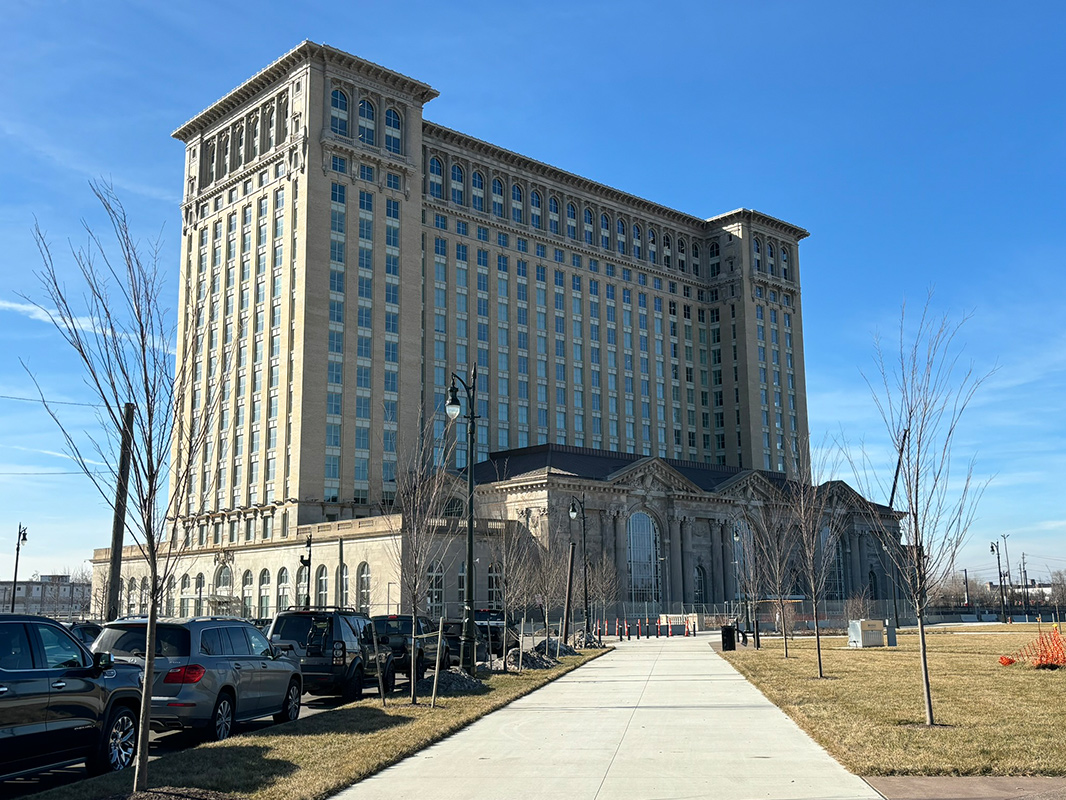
Built in 1928 as the 34-story Eaton Tower, the David Broderick building became the second-tallest skyscraper in Michigan at the time. Located at the corner of Woodward and Grand Circus Park, the Broderick Tower along with the David Whitney Building across the street serve as a grand entrance into the Lower Woodward Commercial District. The building housed medical offices for several decades but emptied of tenants during the last decades of the twentieth century. KDG served as architect and historic consultant for the adaptive reuse and preservation of the historic tower.
KDG identified historic elements to be retained and restored and oversaw the restoration of the façade and interior spaces. The historic lobby was mostly intact, albeit damaged, behind prior modernization work. The lobby features rich white travertine floors, black marble walls, richly detailed coffered ceilings and decorative bronze elevator doors. Nonhistoric assemblies from the modernization were removed and historic materials were restored and cleaned to bring the lobby back to its original grandeur.
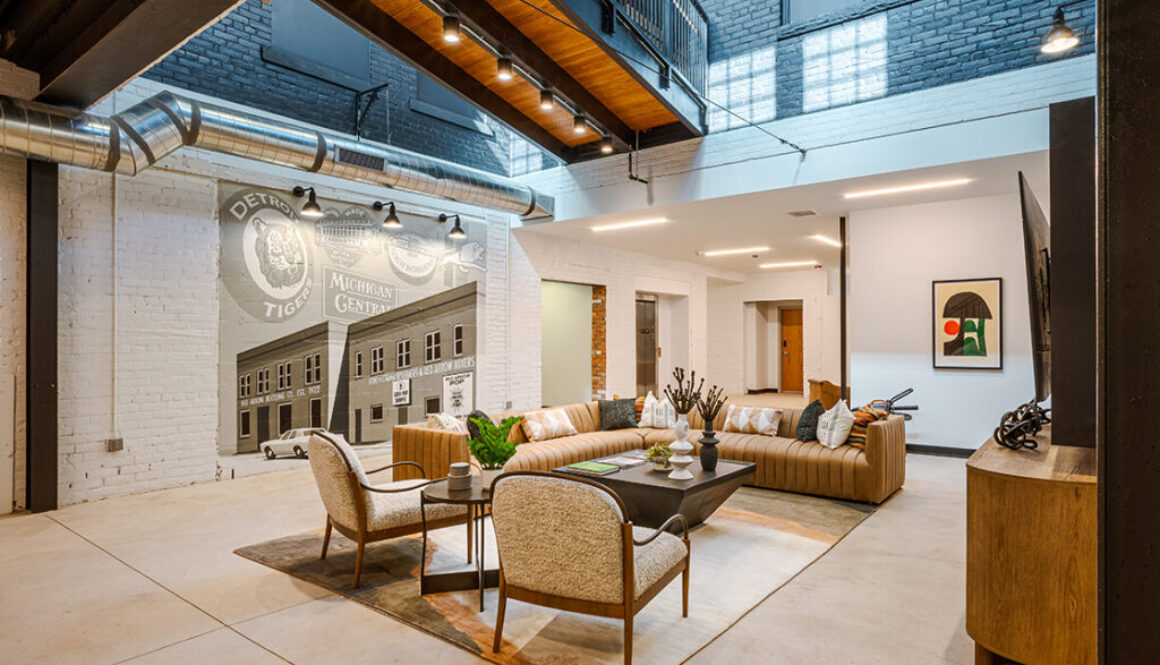
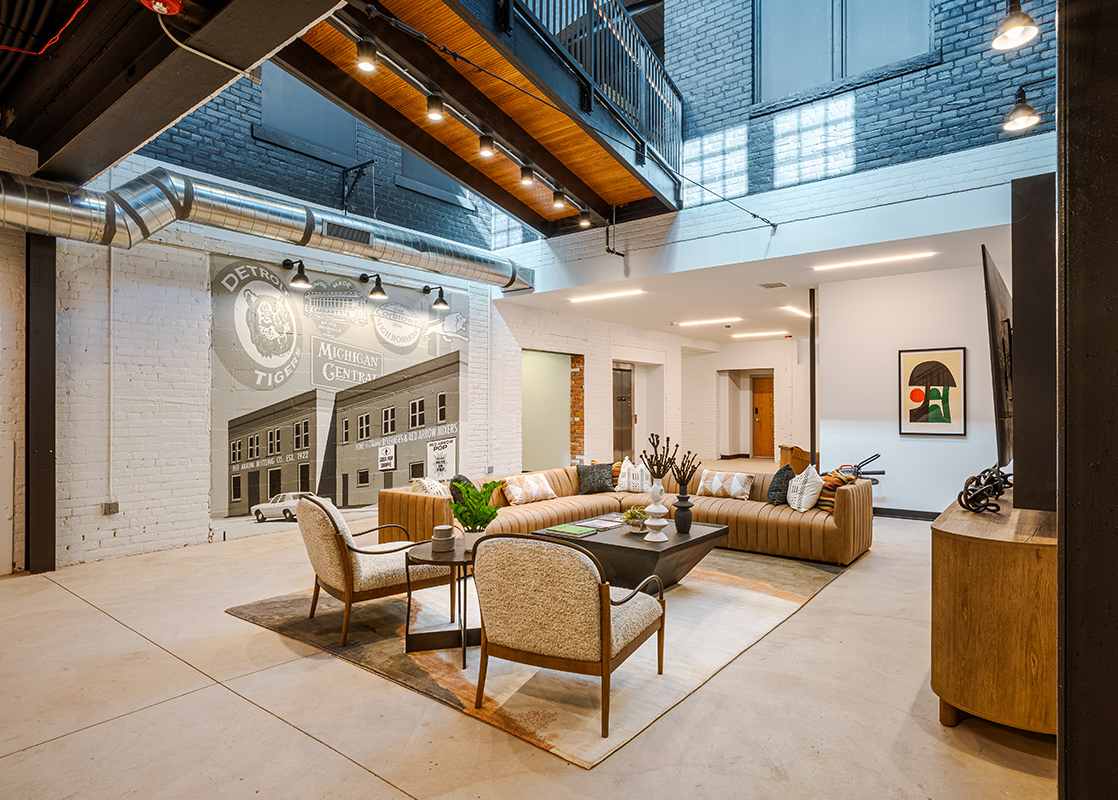
Built in 1892, the building is located at 1567 Church Street in Detroit’s Corktown neighborhood. The building has a vibrant history originally constructed as the John Whitaker Planing Mill and later, under the moniker Red Arrow Bottling Co., used as a soda pop bottling facility from the early 1900s into the 1970s. The company bottled famous sodas such as Orange Crush and Red Arrow Bottling Plant’s own line of sodas in the building. The building is a two-story industrial building of timber construction with large, exposed timber columns and beams and a series of historic roof monitors and skylights which let light into the second floor.
KDG served as Architect, Interior Designer and Historic Consultant on the adaptive reuse of this historic building into a multi-family apartment building with 28 units. KDG worked carefully with the client to carefully design a residential reuse which highlights the existing architecture and retained as much historic material as possible. Unit design highlights the exposed timber framing elements which were retained, and centers living areas below the historic roof monitors and skylights to create sunny apartments with unique historic features.