Farwell Building
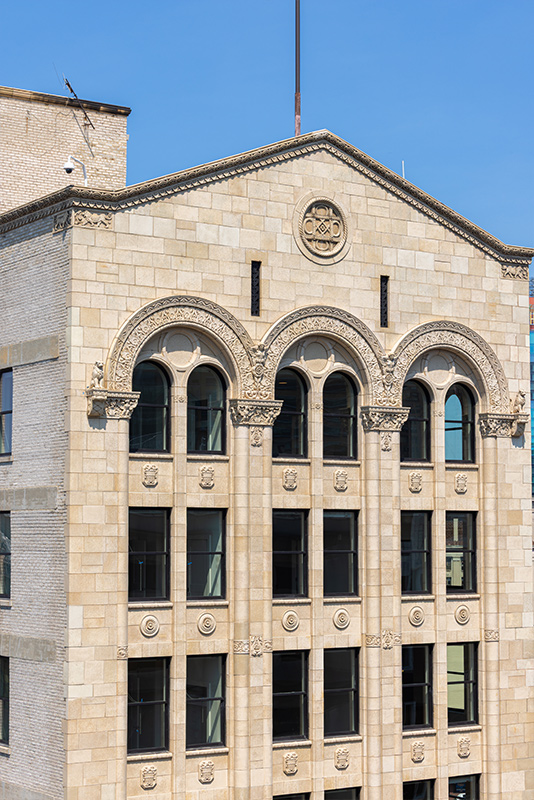
The eight-story Farwell Building is an example of early 20th century commercial architecture. Designed by Harrie W. Bonnah and built in 1915, the rectangular building faces Capitol Park in the heart of Detroit. Built to house both shops and offices, the building’s distinguished design was considered grand and upscale when it opened. Over time, the Farwell Building became a physical manifestation of Detroit’s downturn. As building owners changed and the commercial and office tenants left behind vacant premises, the Farwell Building transitioned from a distinguished highend commercial hub to a deteriorated broken shell of former grandeur. When renovations began, scrappers had long since raided the once ornate halls, and the walls had sheltered a rotating homeless community for years.
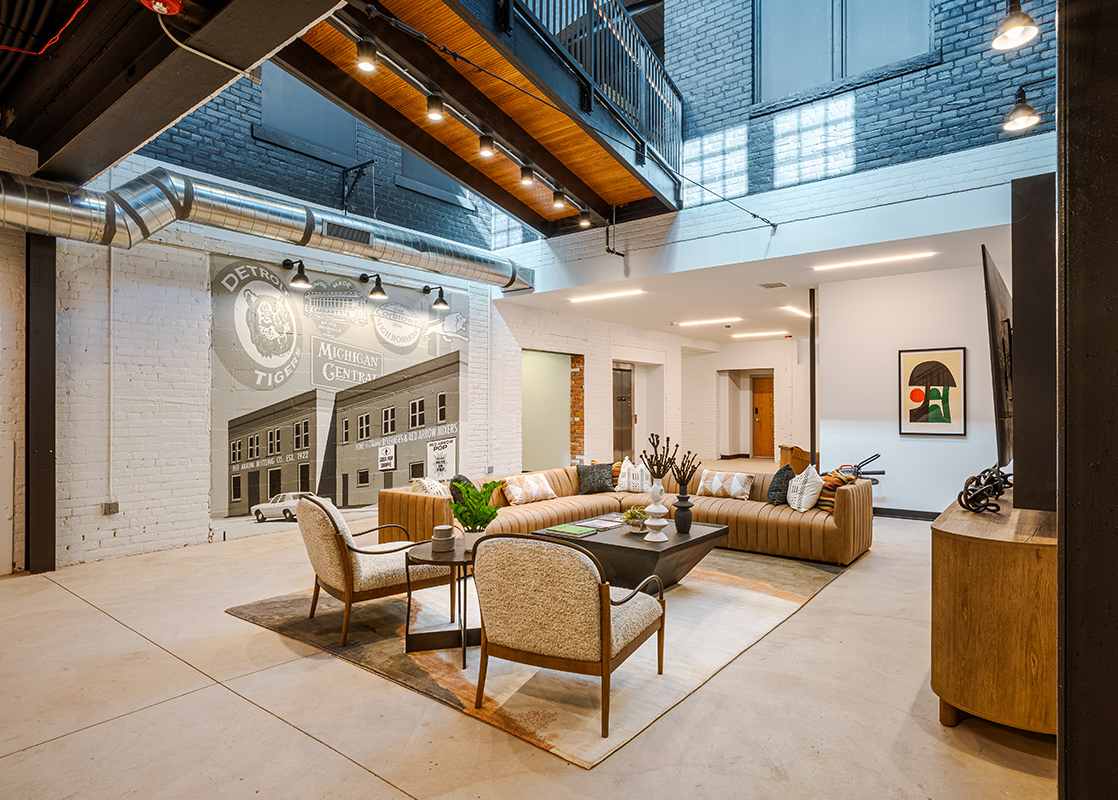
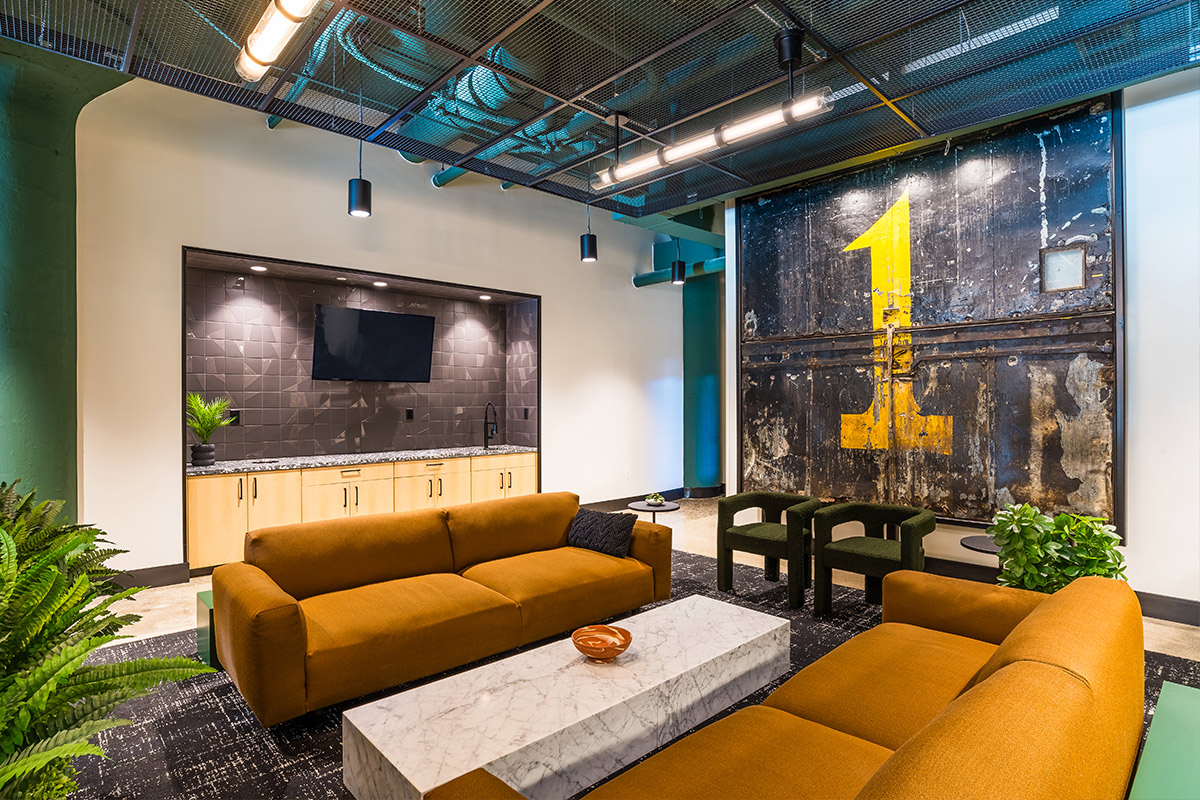
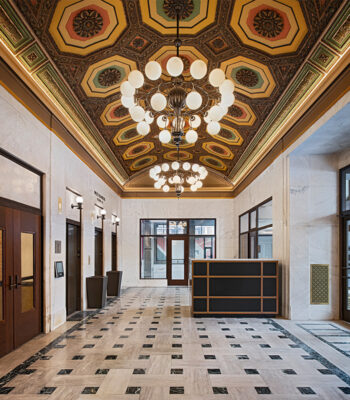
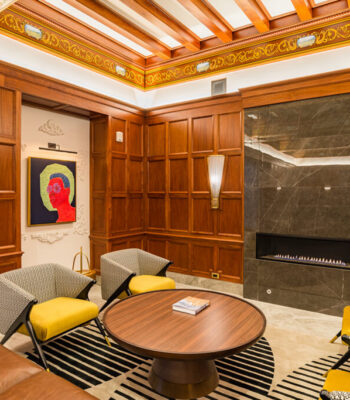
KDG served as architect, interior designer and historic preservationist on the adaptive reuse of the building. Numerous life safety code challenges had to be overcome to convert the obsolete office spaces to residential use. The building is best known for its iconic open stair and central atrium. In addition to resolving safety issues, historic elements were preserved and reconstructed throughout the common areas including the tiffany glass mosaic lobby ceiling. The original atrium guardrail and terracotta floor were maintained and rehabilitated, and the ironwork elevator surrounds were re-worked to house two new elevators. The deteriorated skylight on the roof was replaced, and a new roof deck was added, featuring fantastic views of the city.