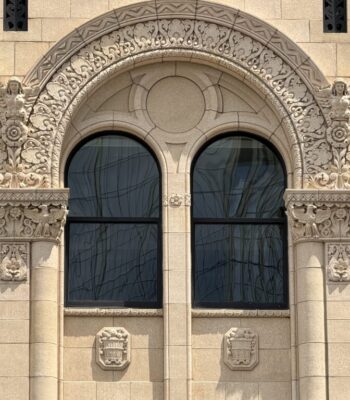
David Whitney
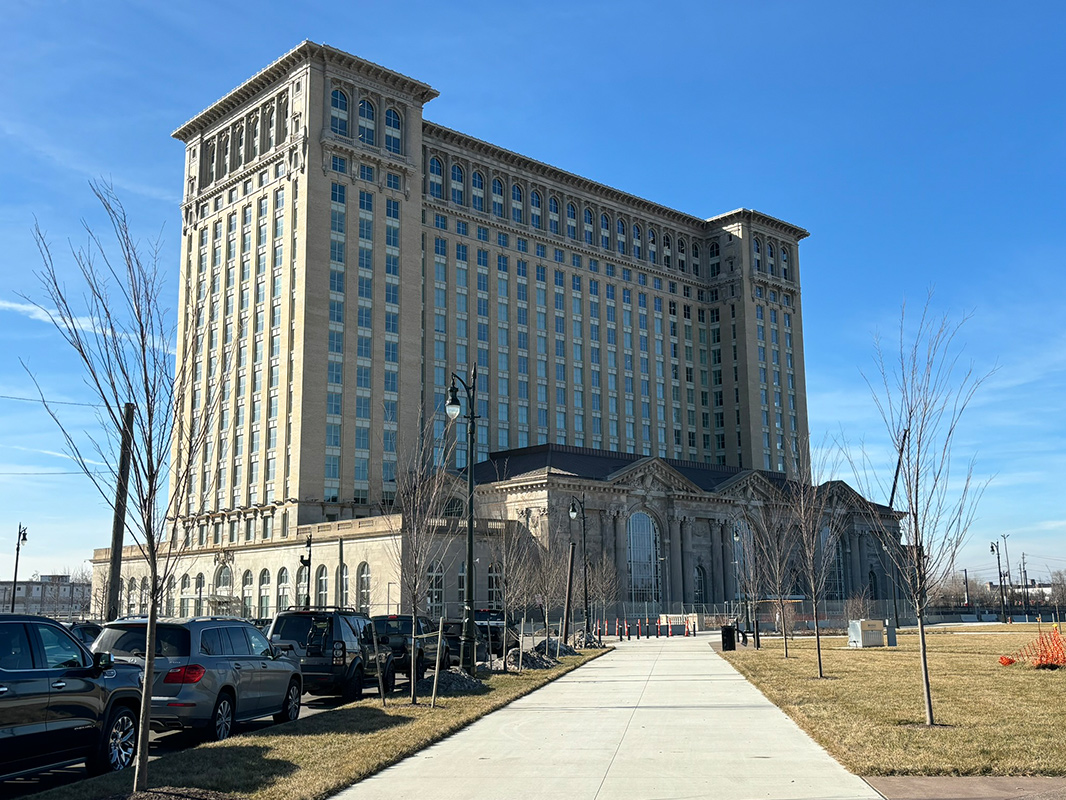
Designed by D.H. Burnham & Co. and completed in 1915, David Whitney Building underwent adaptive reuse work and re-opened in 2015. Kraemer Design Group led the historic work as well as the architecture, space planning, and interior design.
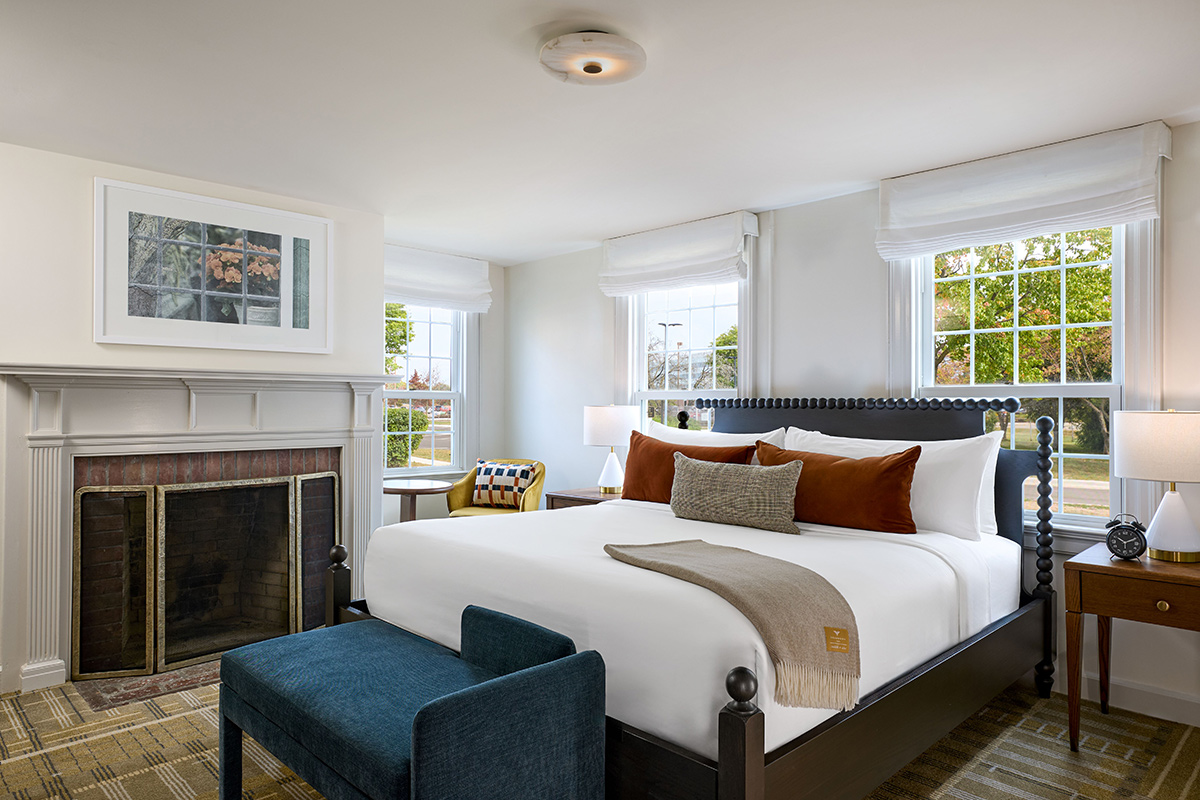
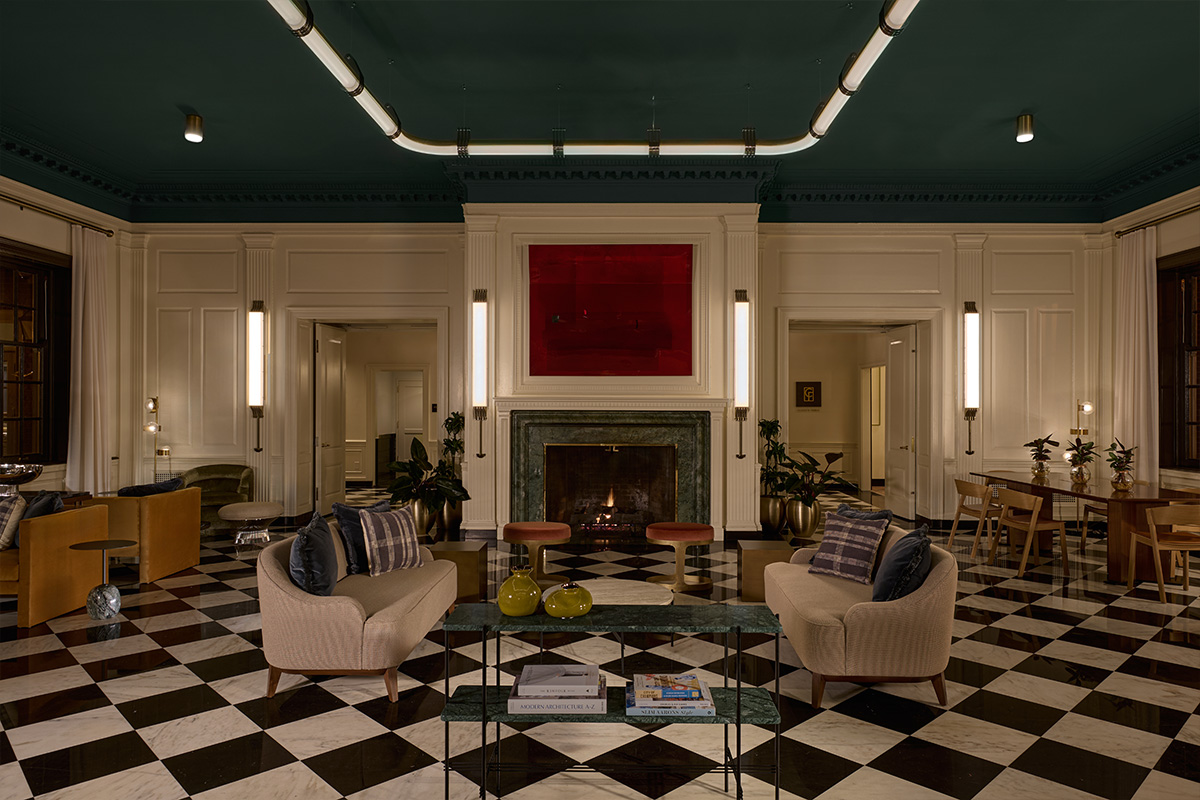
Today, the David Whitney Building is home to an Aloft Hotel on the lower levels and 105 residential apartments on upper levels. Originally, four stories of retail space wrapped around the atrium and offices wrapped around the light well above. KDG successfully resolved layouts for the two new use groups while retaining the historic corridors which allowed the developer to diversify the risks of development in an insecure market and earn historic tax credits. In addition to the new interior functions, the renovation included new mechanical, electrical and plumbing systems and new life safety systems throughout.