Multifamily Housing
Multifamily design must support residents, operations, construction efficiency, market goals, and long-term value. This section covers new housing, adaptive reuse, unit planning, amenities, accessibility, building systems, interior design, and procurement.
Multifamily Architecture & Design FAQs
-
KDG provides project validation, programming, unit and amenity planning, architecture, interior design, historic and accessibility consulting, furniture, fixtures, and equipment (FF&E) specification, procurement, agency coordination, and construction administration for multifamily developments.
Multifamily Design That Creates Lasting Value
KDG approaches multifamily housing as more than a collection of units. Our team focuses on creating complete residential environments that support daily life, foster community, and contribute to long-term project success.
Drawing on experience across market-rate, luxury, affordable, mixed-income, and adaptive reuse developments, KDG helps owners evaluate opportunities, navigate challenges, and create housing solutions that respond to both market demands and project goals.
Our approach emphasizes:
- Resident-centered planning and user experience
- Efficient unit layouts and thoughtful amenity integration
- Coordination of architecture, interiors, accessibility, and procurement
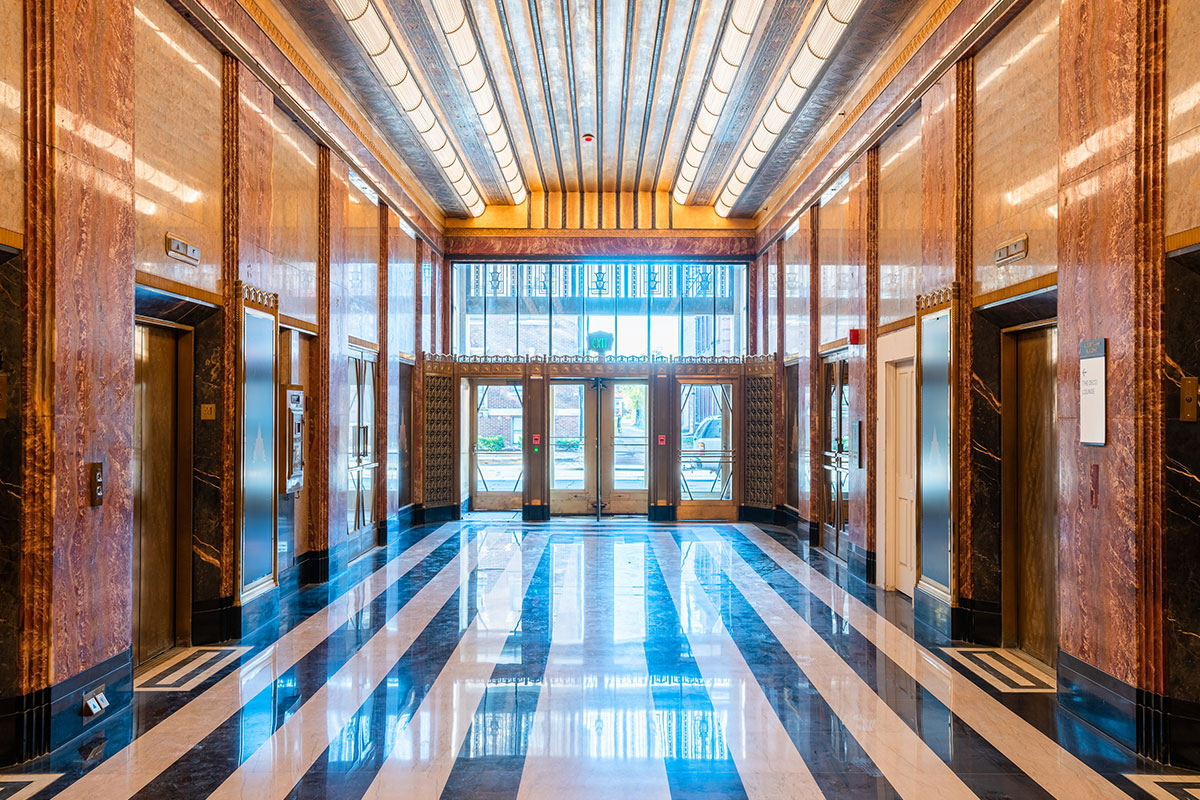
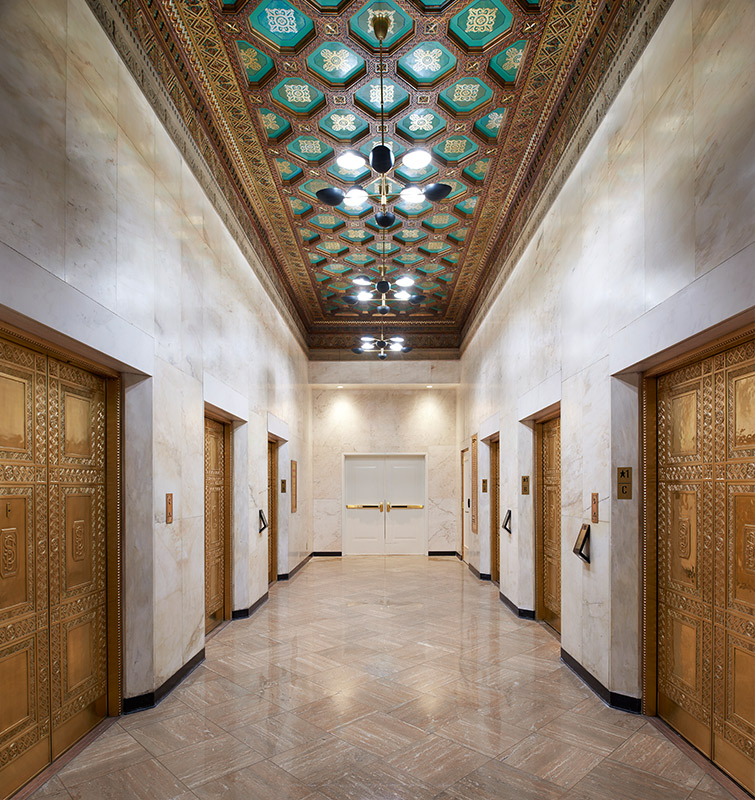
- Adaptive reuse strategies that unlock value in existing buildings
- Durable, maintainable design solutions that support long-term operations
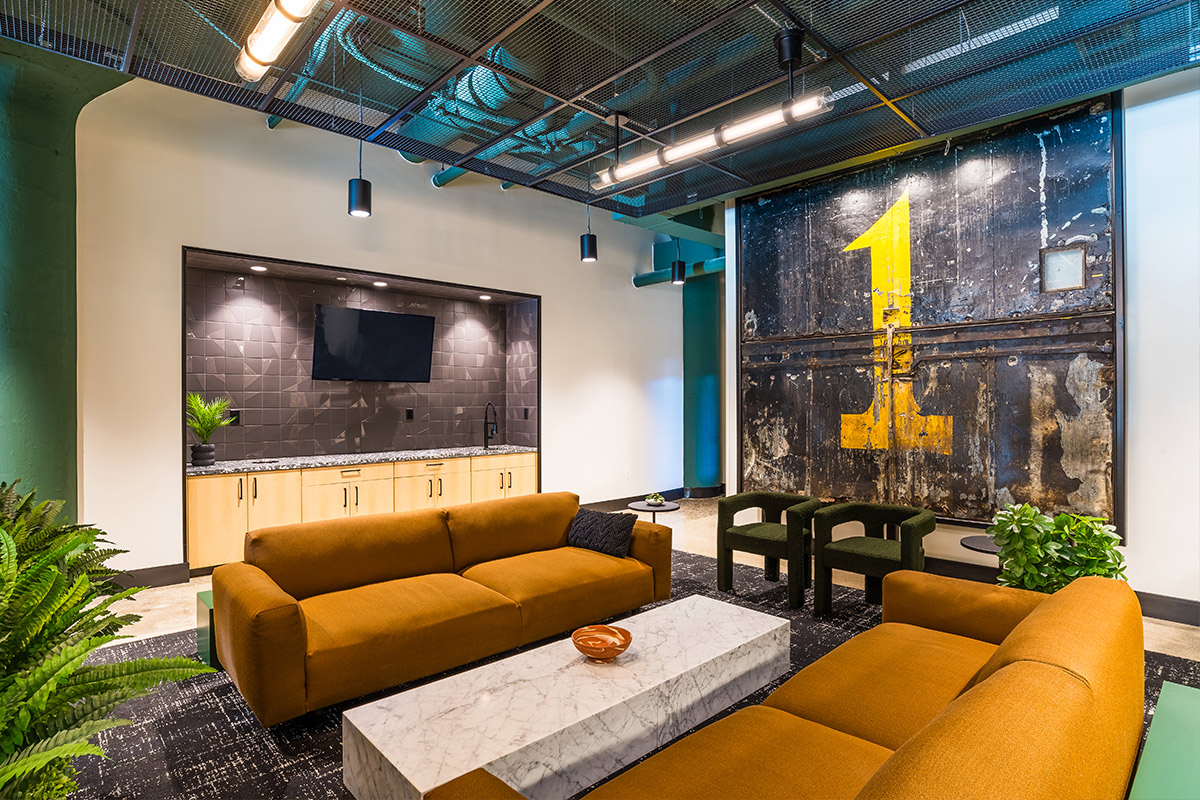
- Hospitality-inspired common areas and resident amenities
- Consideration of acoustics, comfort, wellness, and building performance
- Design decisions that balance development goals with resident satisfaction
Whether designing a new apartment community, converting a historic building into housing, or repositioning an existing property, KDG works to create environments that support residents, strengthen communities, and deliver lasting value for owners and developers.